Healthcare Spaces • Calgary
Medical Clinic Construction in Calgary
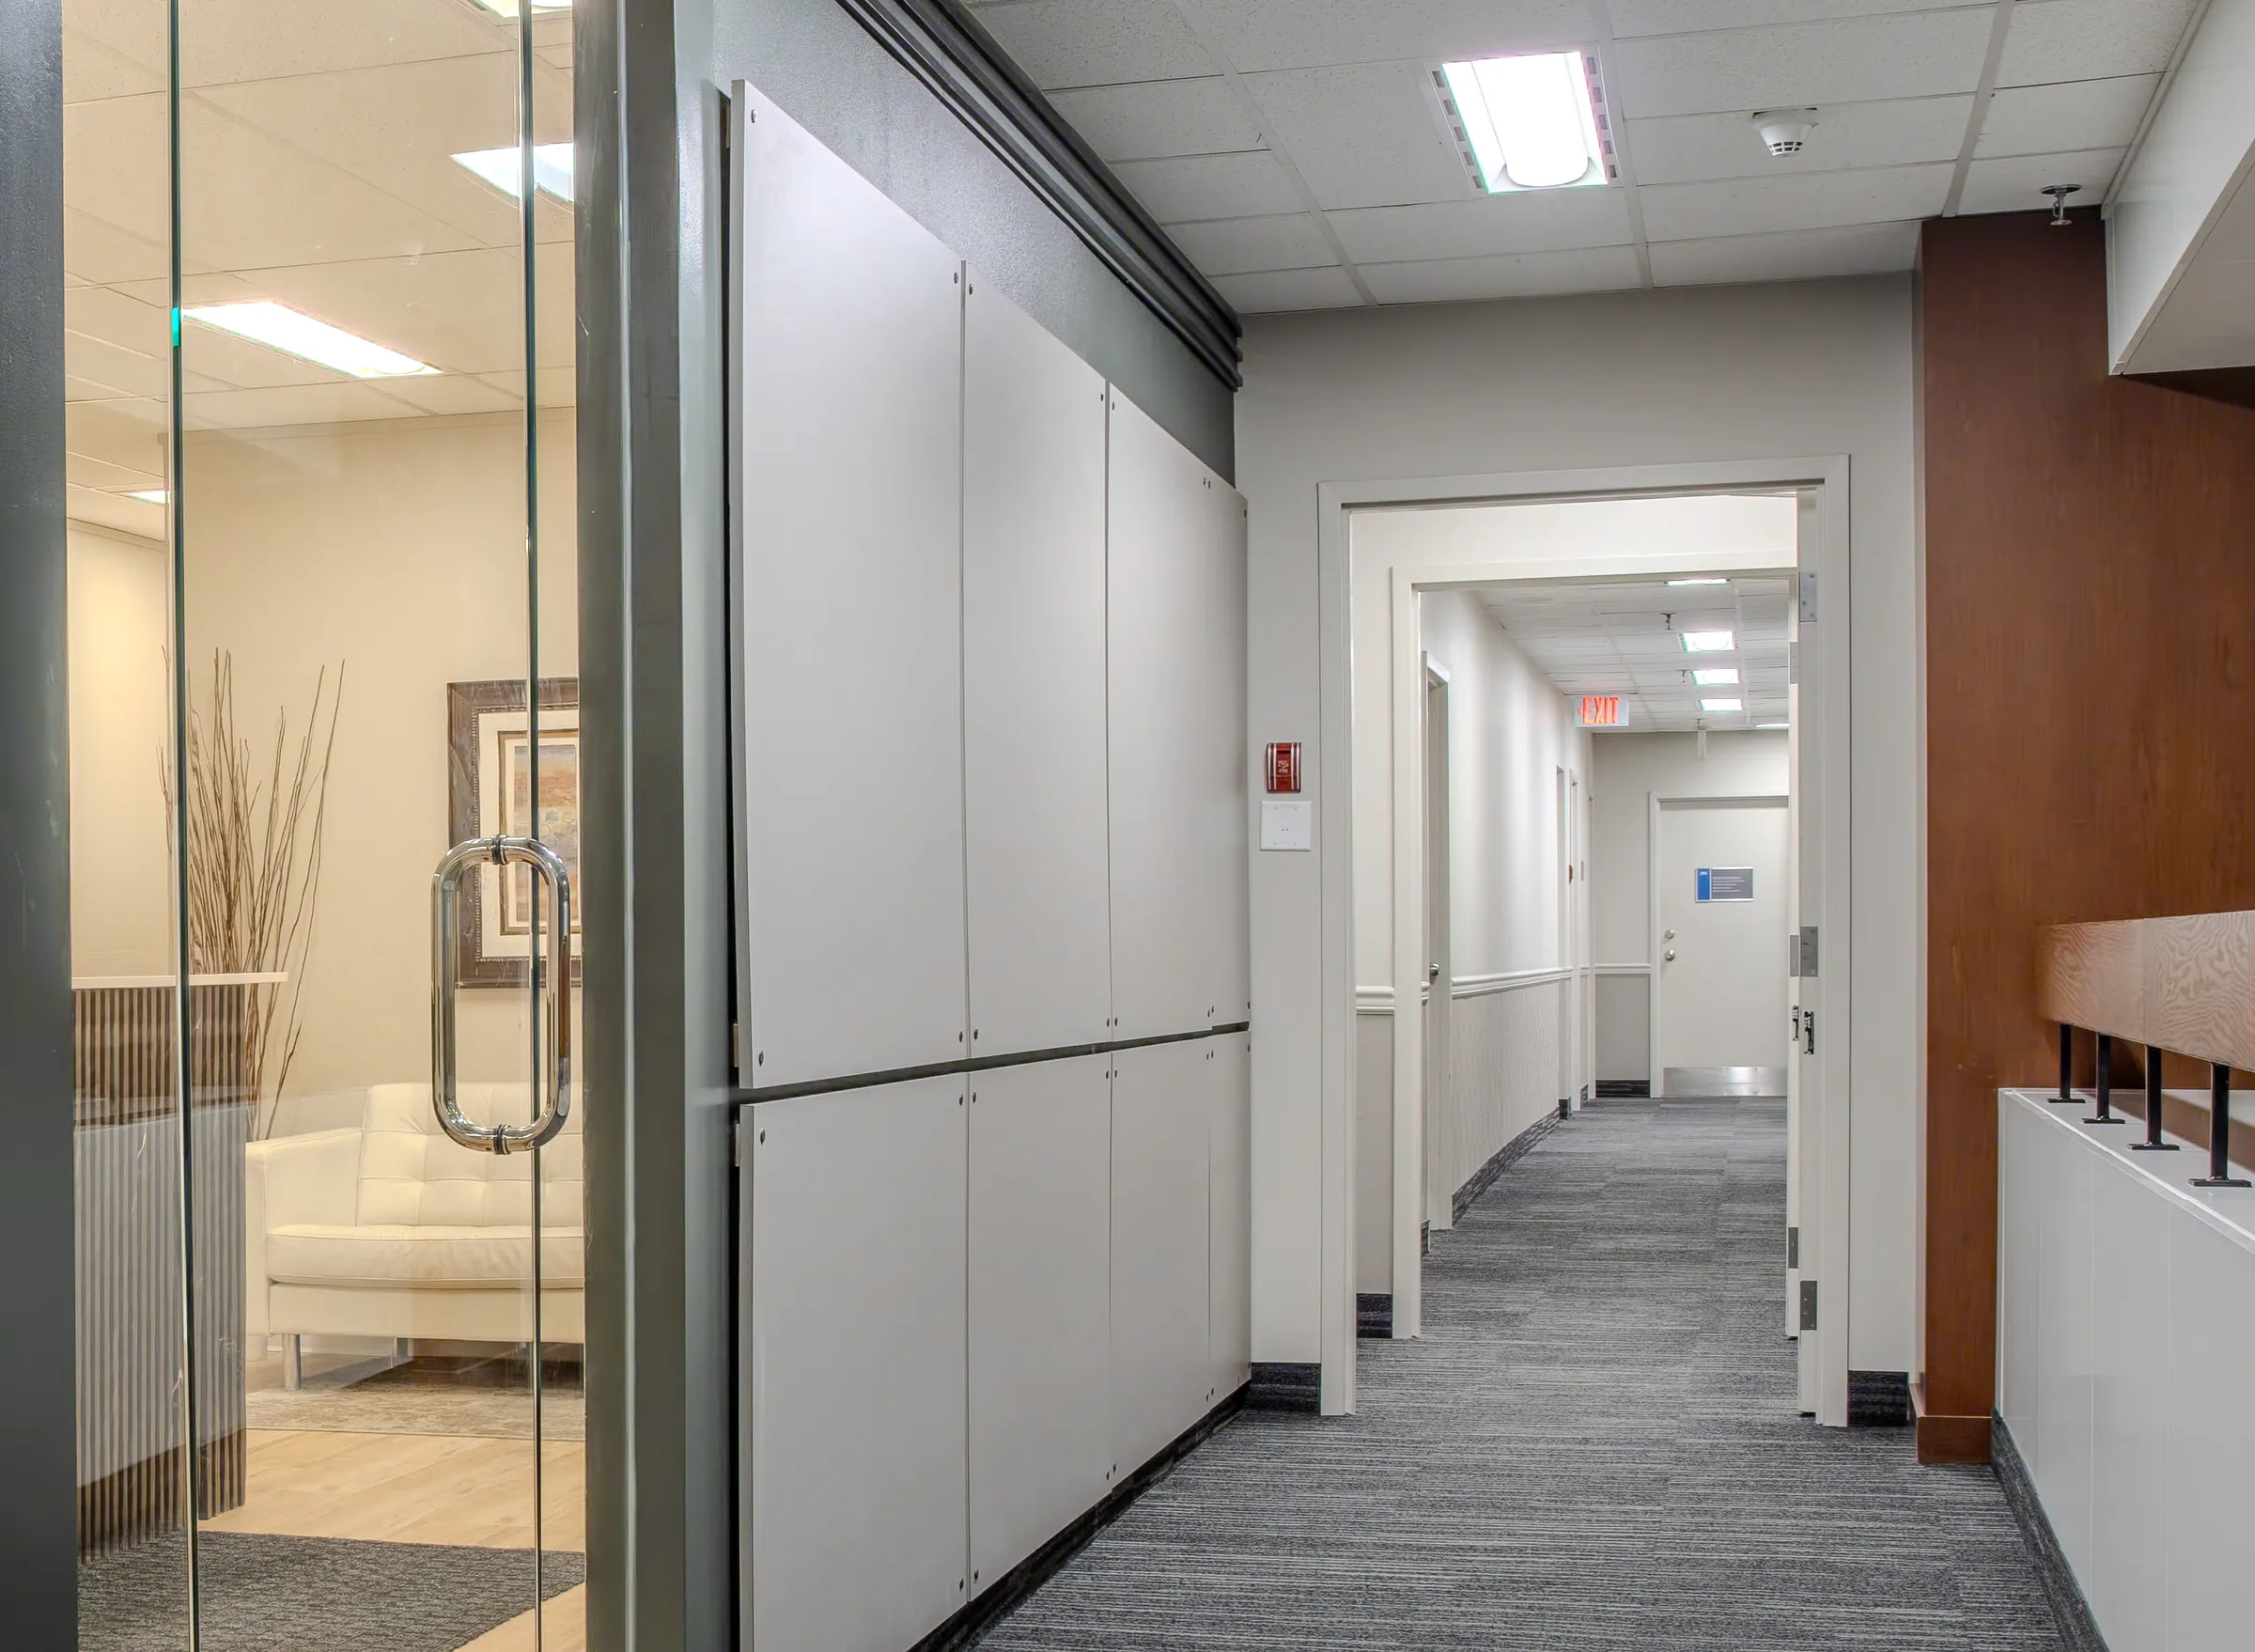
Create a clinic that supports your patients, staff and daily practice. Mettle Builders Group coordinates medical clinic build-outs, physiotherapy spaces and pharmacy fit-outs from design and drawings through construction.
Plan the clinical workflow before construction starts
A clinic needs more than a welcoming reception. Room layouts, privacy, equipment and building services must work together. Resolving these requirements early helps avoid changes after construction is underway.
We coordinate the build around your operational brief and the requirements identified with your project professionals.
What we plan into your clinic
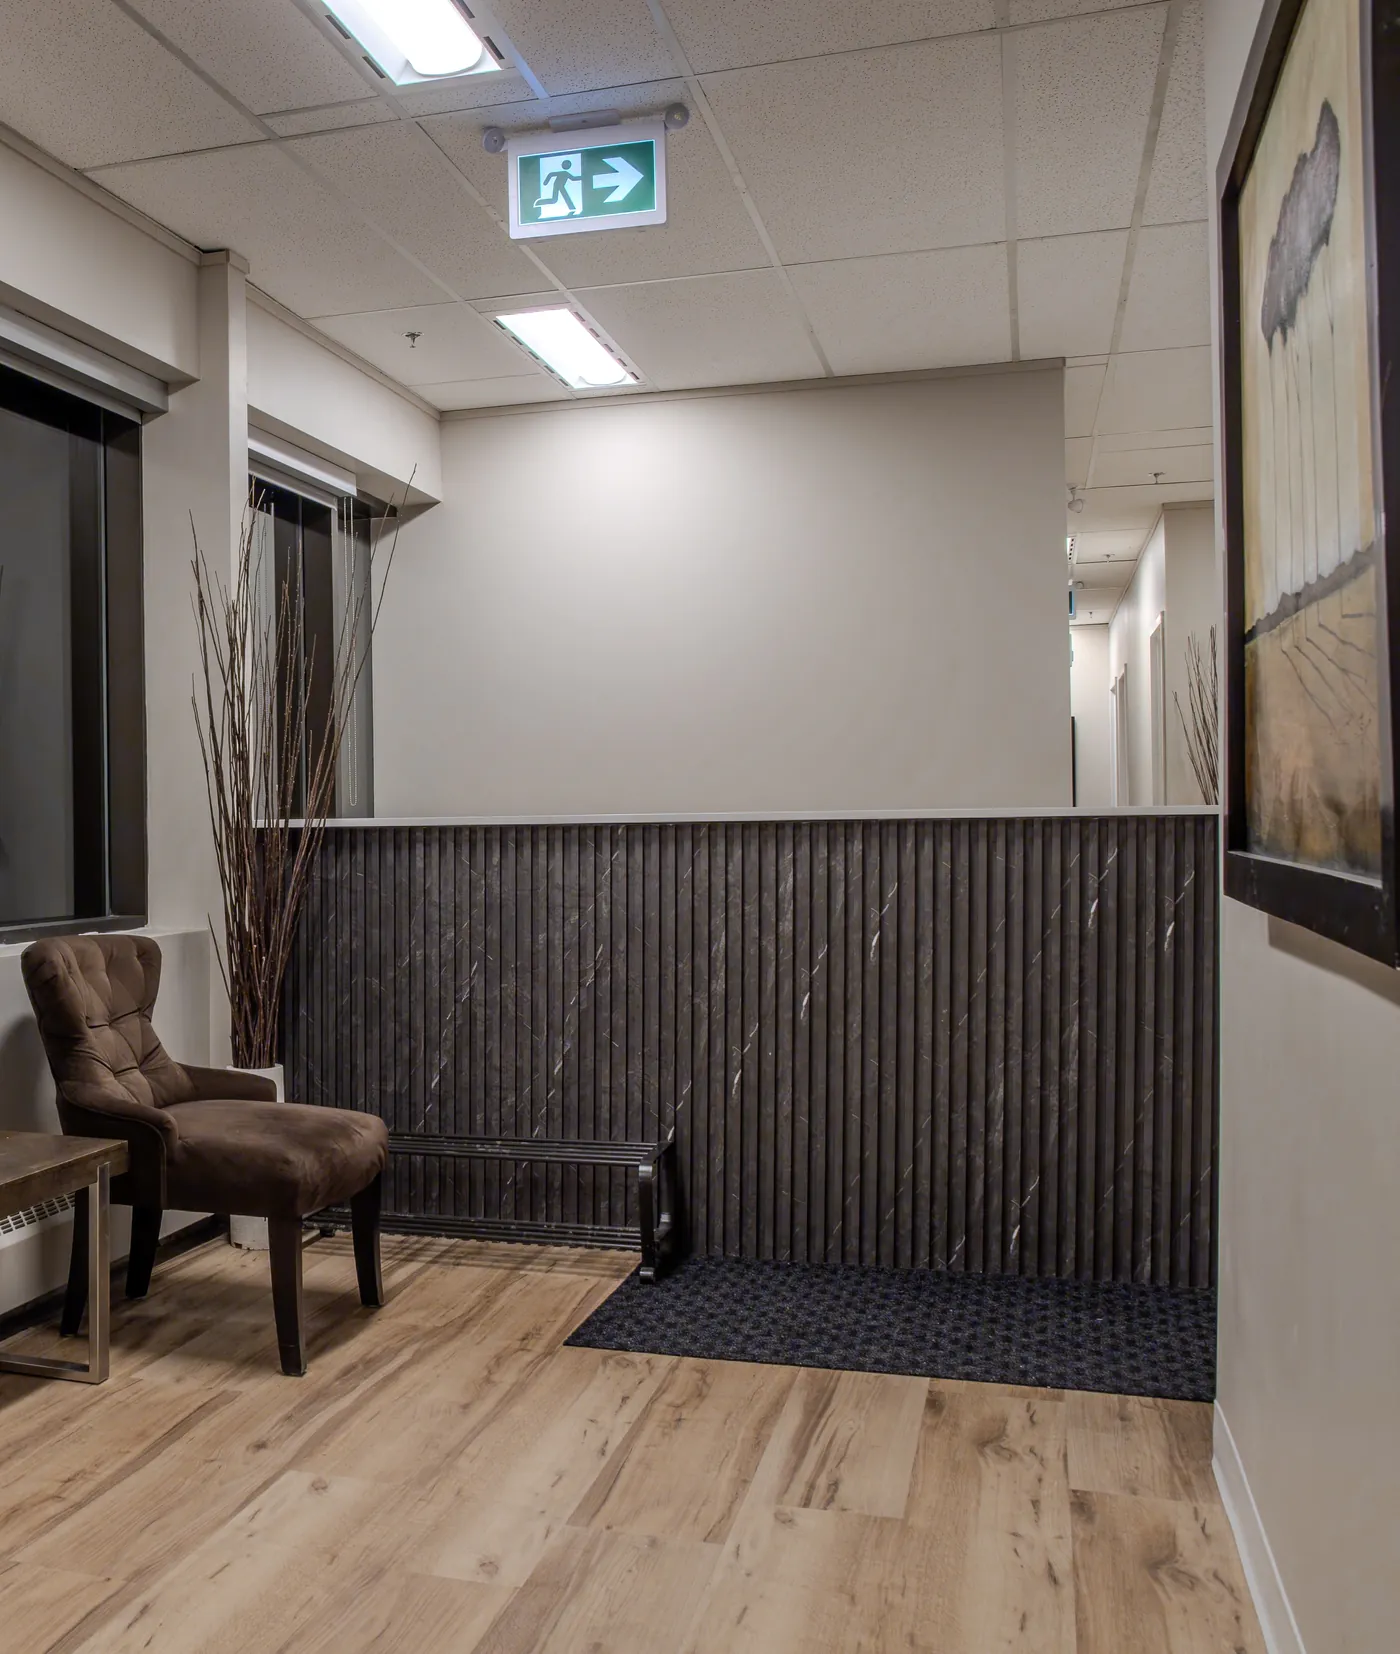
Reception and waiting areas.
A considered first impression and clear circulation.Treatment and consultation rooms.
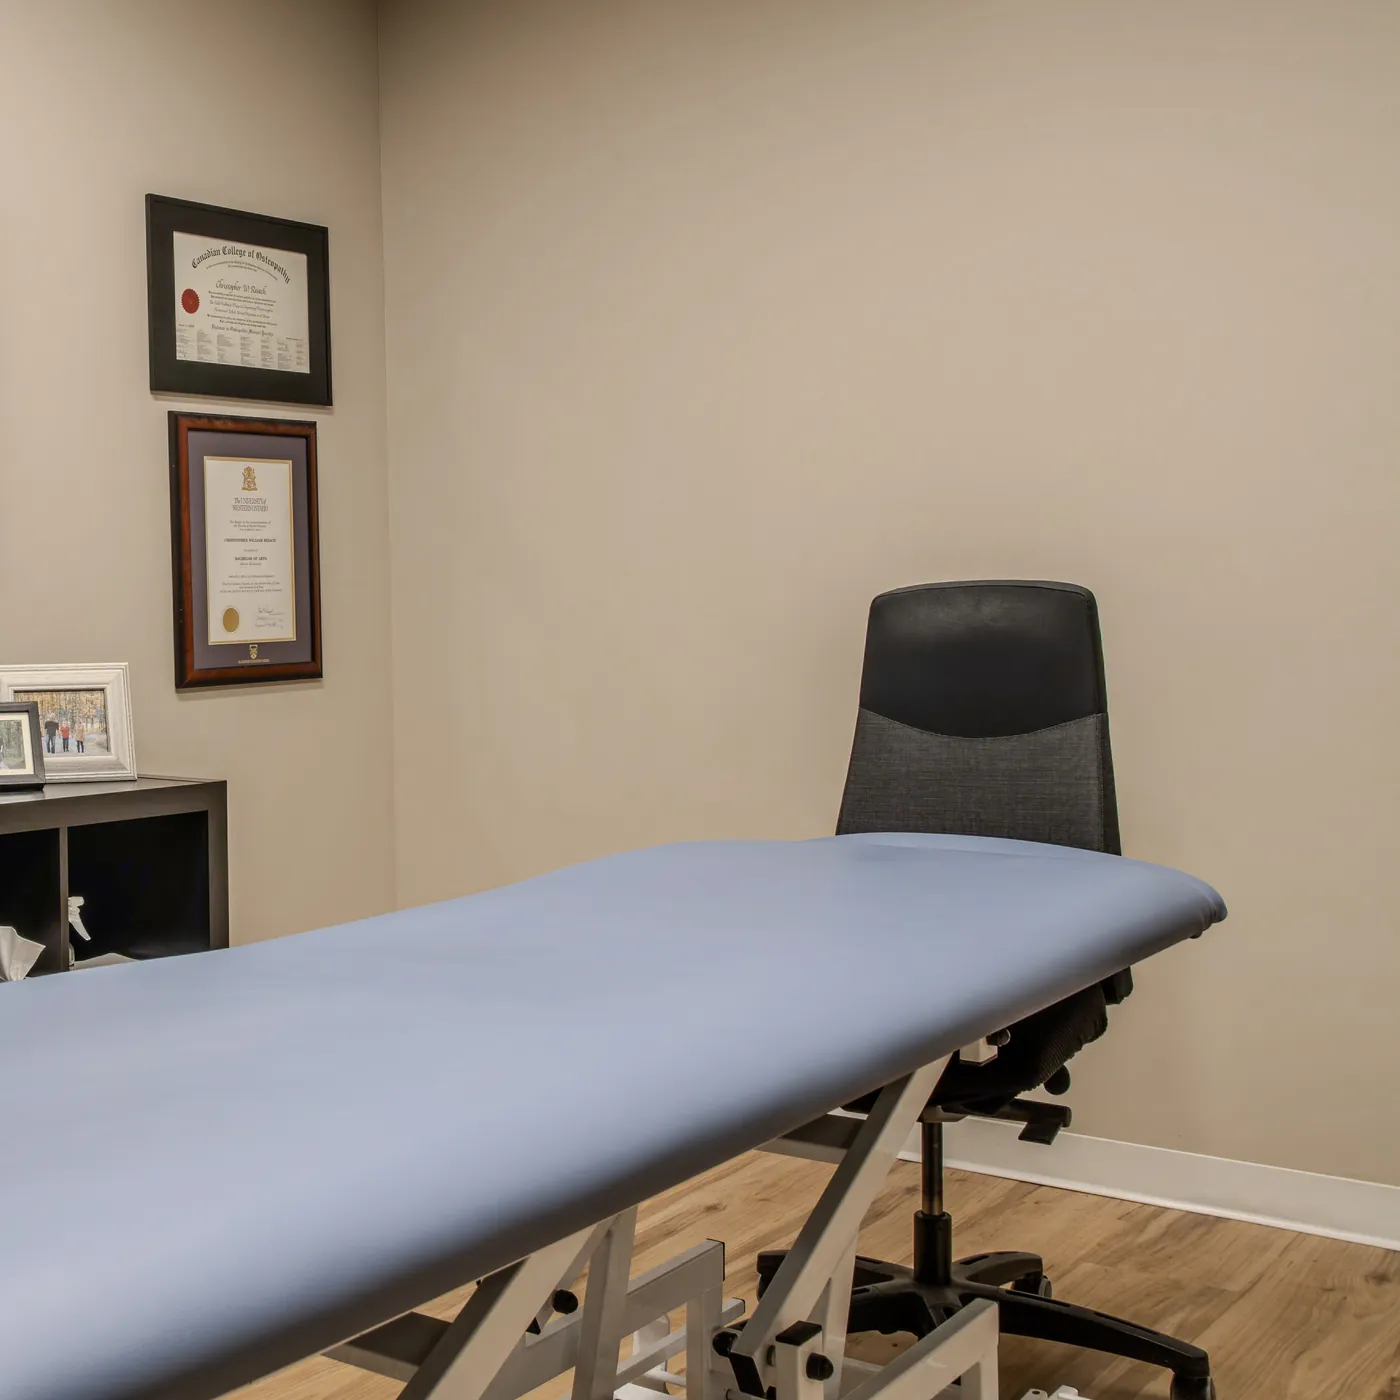
Layouts planned around staff workflow and equipment.Privacy.
Room arrangements and construction details that support acoustic separation.Plumbing, power and services.
Coordination with the requirements of your equipment and room uses.Durable finishes.
Materials selected for daily use and cleaning requirements.Support spaces.
Storage, staff areas and back-of-house functions that help the practice operate.Design-build for a coordinated clinic
Bring us into the planning conversation before the layout is finalized. We coordinate the design and drawing package so equipment, services and construction considerations can be addressed together.
If you need drawings, we scope and price that work for approval first. Detailed construction pricing follows once the drawings and scope are sufficiently defined.
Explore Design-Build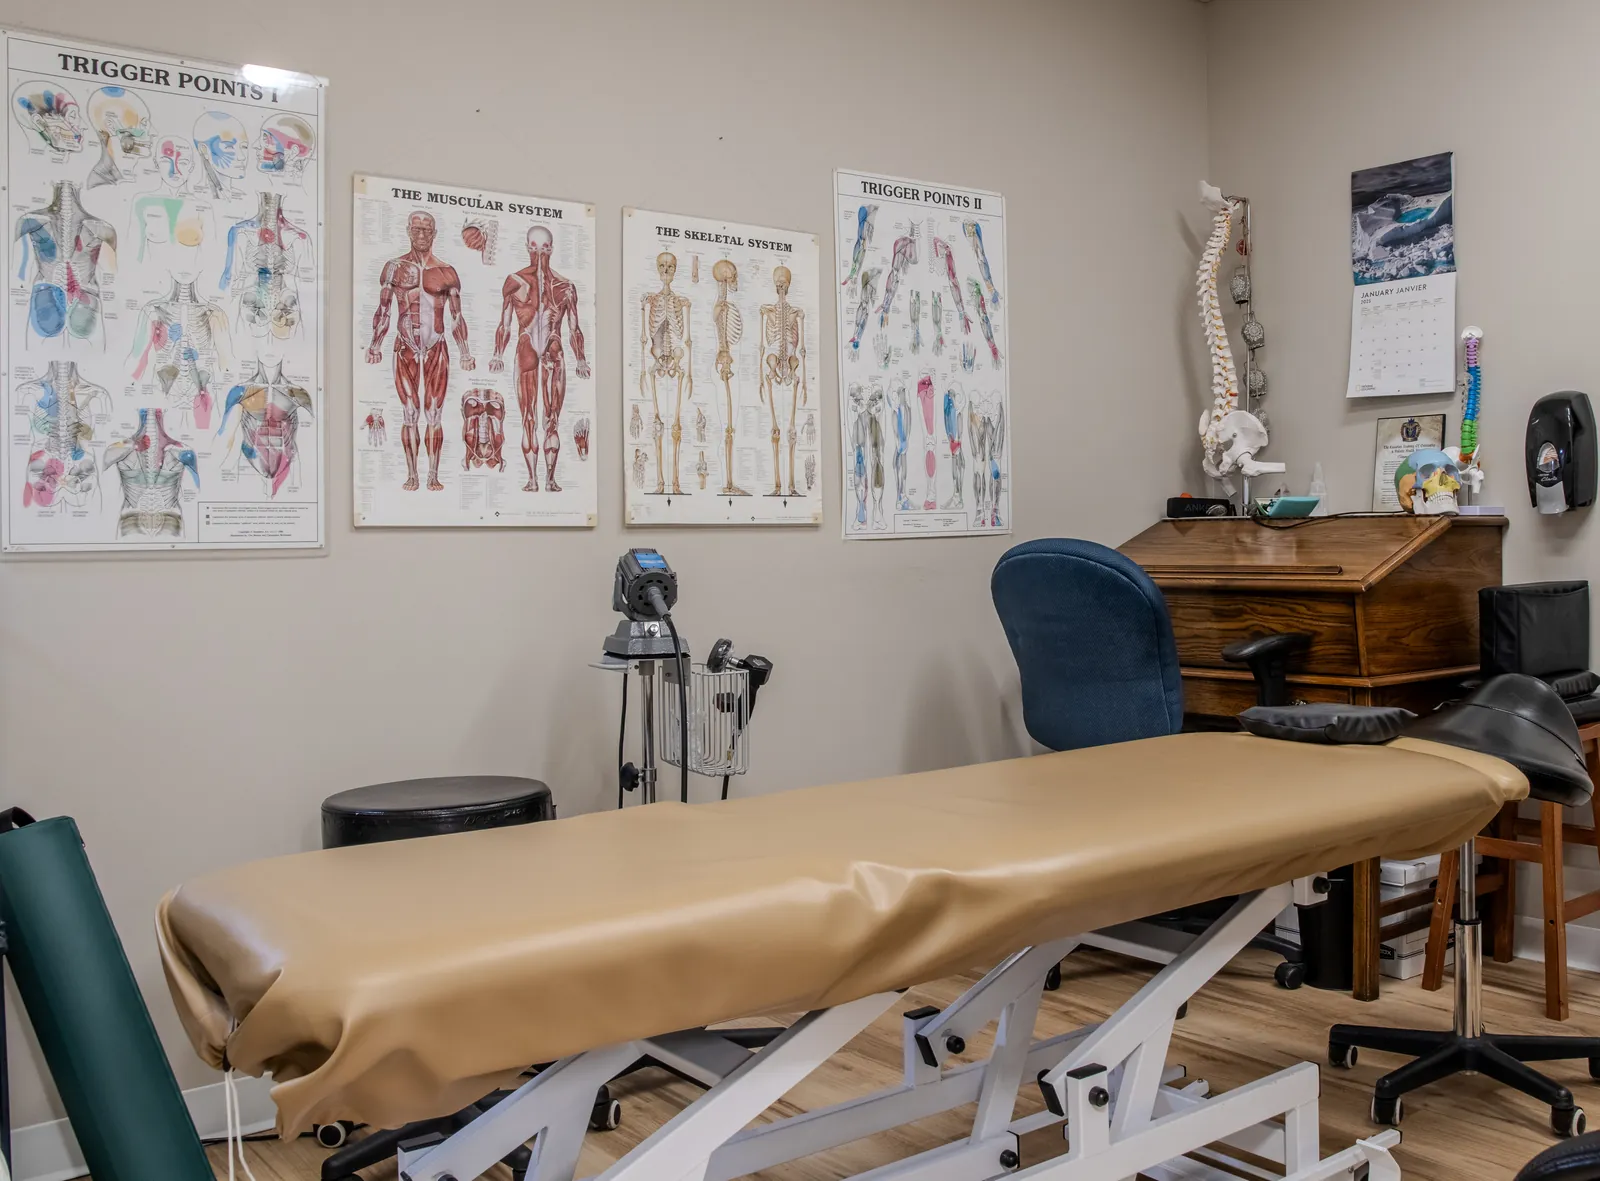
Healthcare experience, accurately represented
Our founder’s previous work includes medical clinics, pharmacies and healthcare spaces, as well as a pharmacy distribution centre with clean-room construction. This is experience gained before Mettle Builders Group, brought into the way our team plans and coordinates projects today.
About Our LeadershipMedical clinic construction questions
Can you coordinate with our equipment suppliers?
Yes. We coordinate construction requirements with the equipment information supplied by your team and vendors, so services and installation needs can be considered in the drawings.
Do you build physiotherapy clinics and pharmacy interiors?
Yes. We discuss the needs of each operation and coordinate the fit-out around the agreed scope, from treatment areas to dispensing and storage spaces.
Do you handle every healthcare operating approval?
Our role covers the agreed construction scope and coordination of applicable construction permits. We clarify responsibilities for professional, operating and other business-specific approvals with you and your project team.
What affects the price?
Existing conditions, clinic size, room layout, equipment services and finish selections. A site review and sufficiently defined drawings are needed before detailed construction pricing.
Let’s discuss your clinic
Share your plans and request a consultation. We’ll identify the information needed and arrange a site walk where appropriate.