Commercial Workplaces • Calgary
Office Renovation and Tenant Improvements in Calgary
Create a workplace that supports your team and represents your business. Mettle Builders Group coordinates office build-outs and renovations, from layout and drawings through construction and handover.
Plan the workplace and the work around it
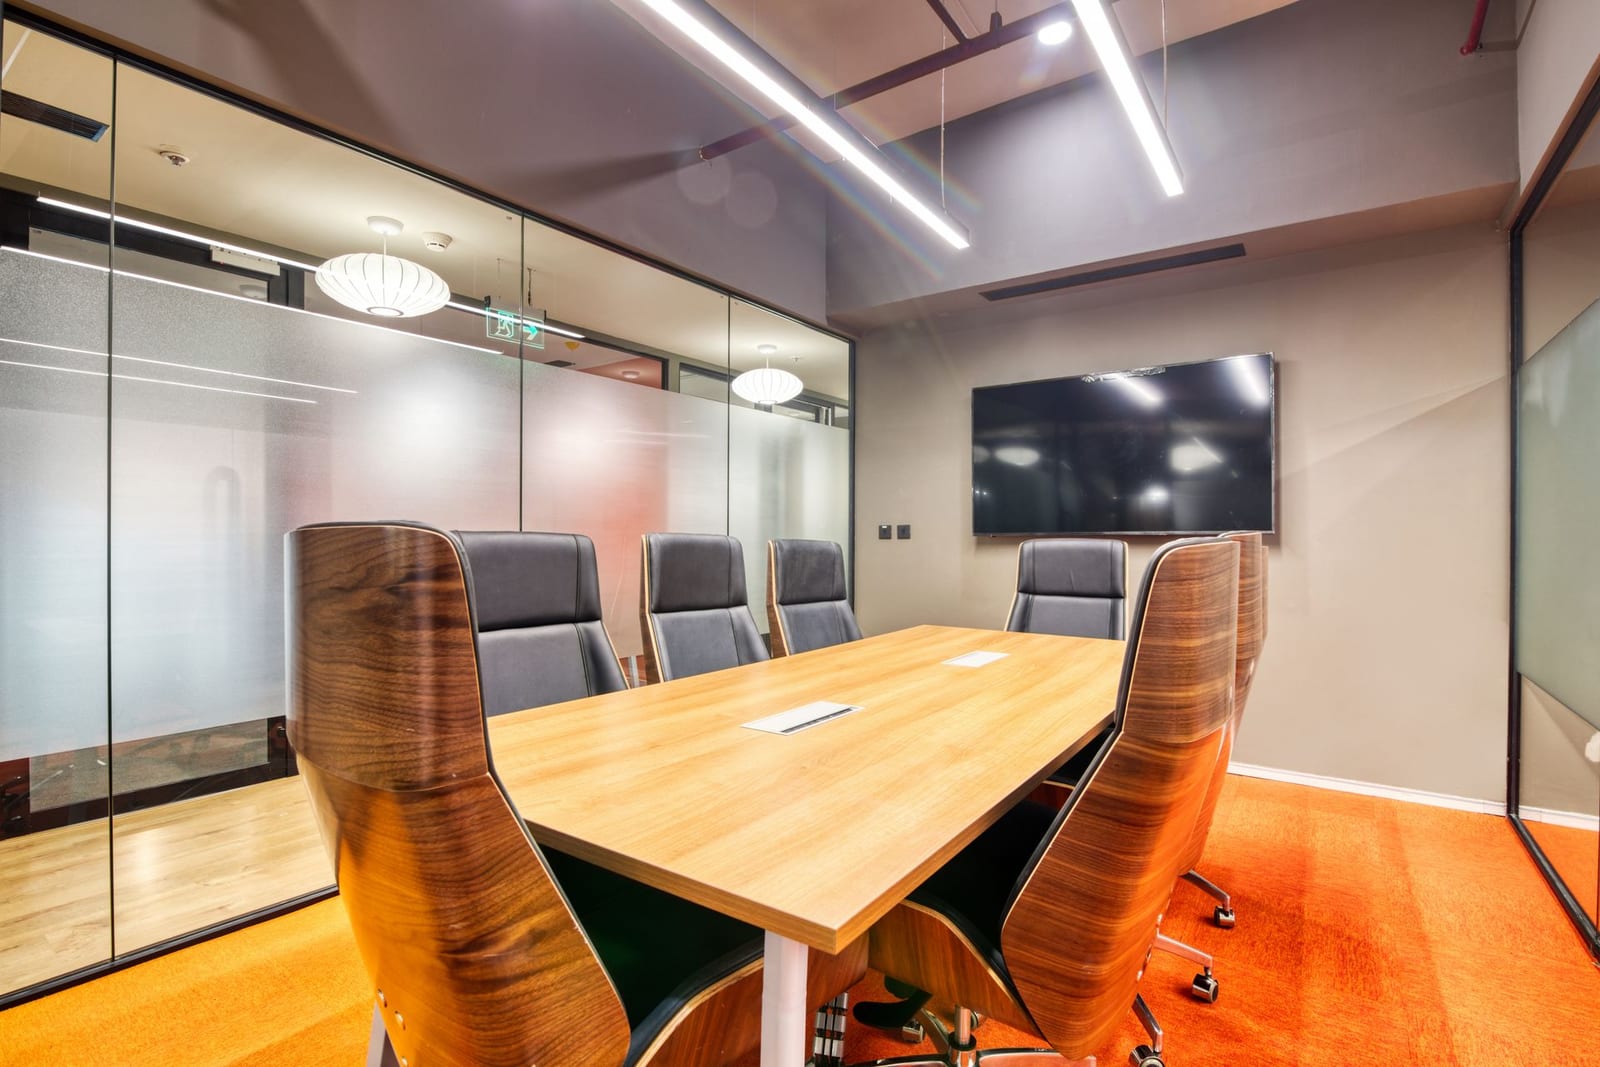
An office project affects people, technology and day-to-day operations. Meeting rooms, workstations and private offices need to align with power, data, lighting and ventilation.
We review the proposed layout alongside existing conditions, building rules and access constraints so the construction plan fits the way your organization works.
What we coordinate in your office
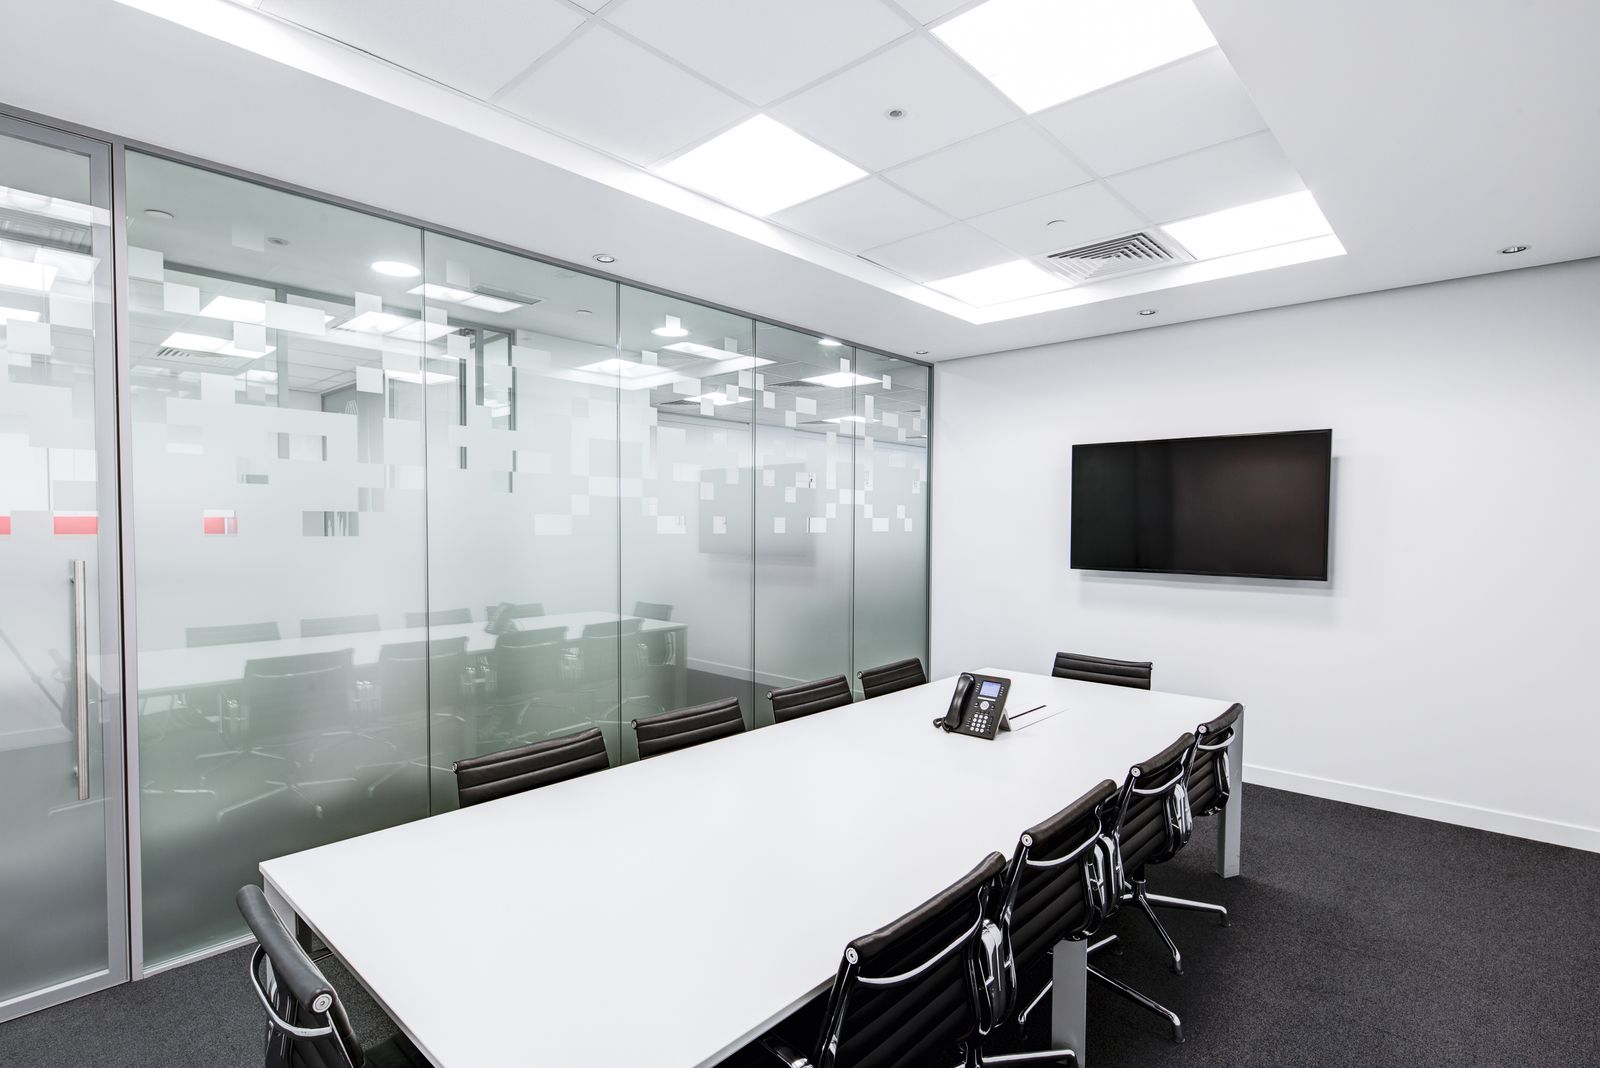
Meeting rooms and private offices.
Layouts suited to your team’s activities and privacy needs.Power and data provisions.
Construction planning coordinated with furniture, equipment and technology requirements.Lighting and ventilation.
Building-service changes considered alongside the layout.Reception and shared spaces.
A professional environment for clients, visitors and staff.Partitions, finishes and millwork.
A consistent standard throughout the agreed scope.Landlord and building requirements.
Access, work hours and shared-building rules considered in planning.Design-build for a coordinated workplace
If you need a new layout or drawings, we scope and price the design package for approval. If you already have a design team, we review the drawings and site information with them. Detailed construction pricing follows once the scope is sufficiently defined.
Explore Design-Build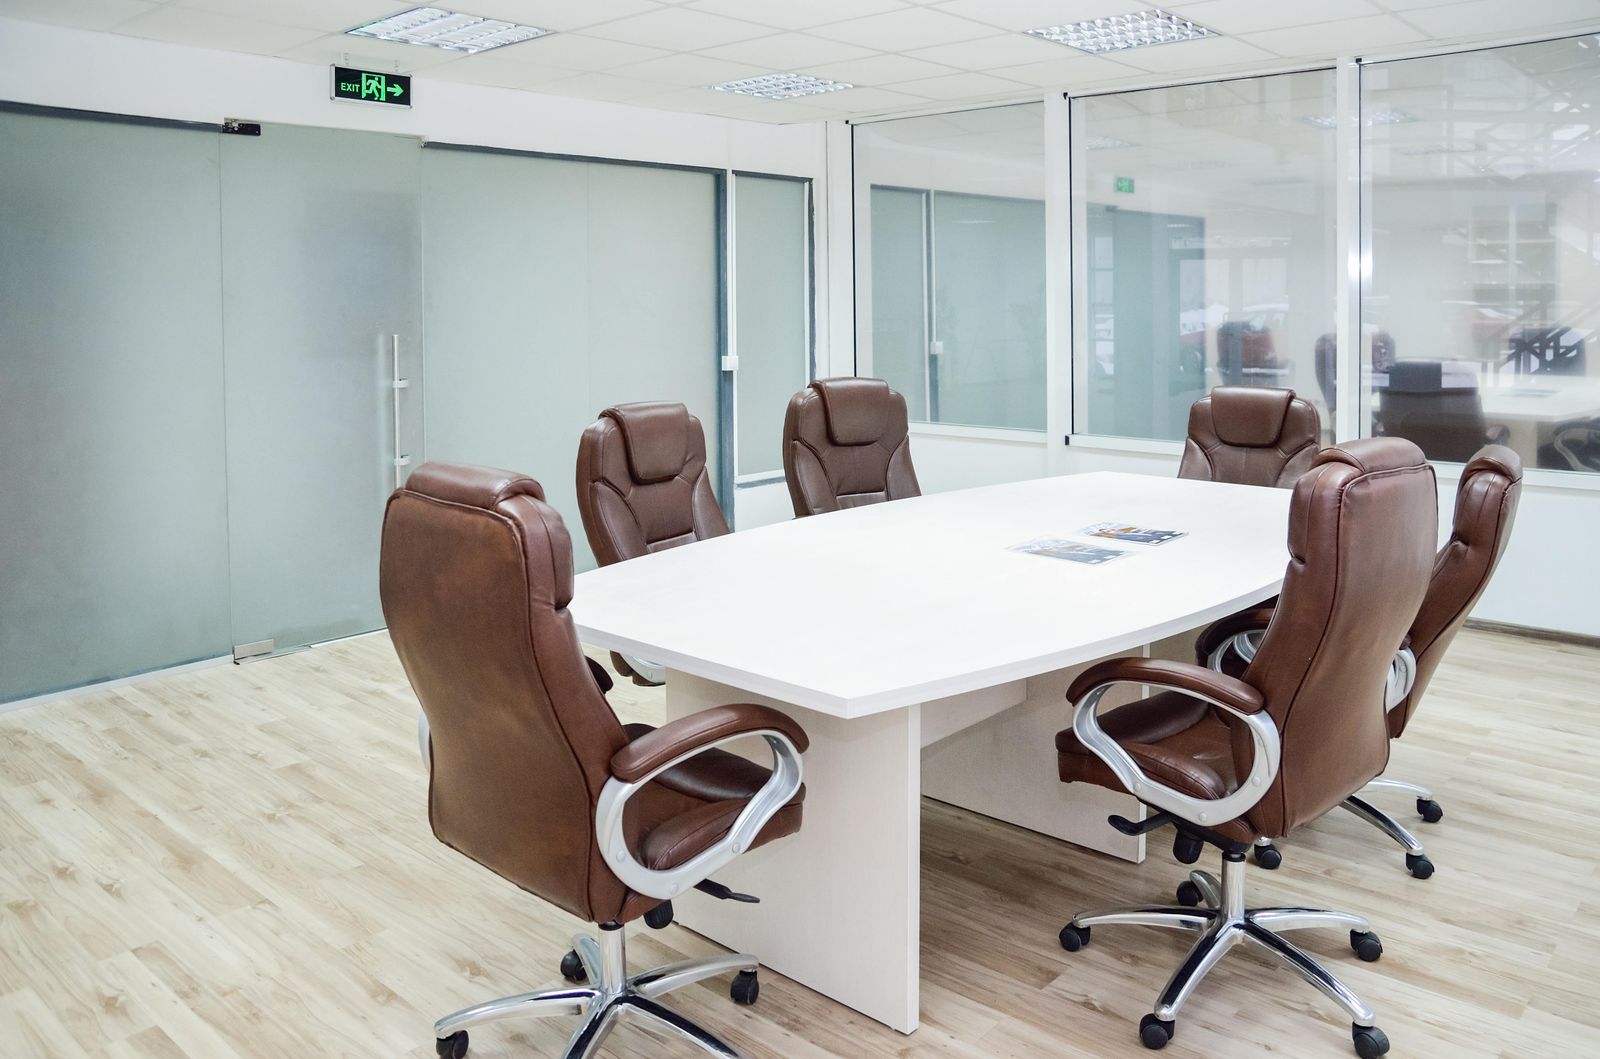
Commercial experience with clear accountability
Our founder’s previous work includes offices and other commercial interiors. Mettle’s project team coordinates the work, provides progress updates and reviews changes with you before the affected work proceeds.
Office renovation questions
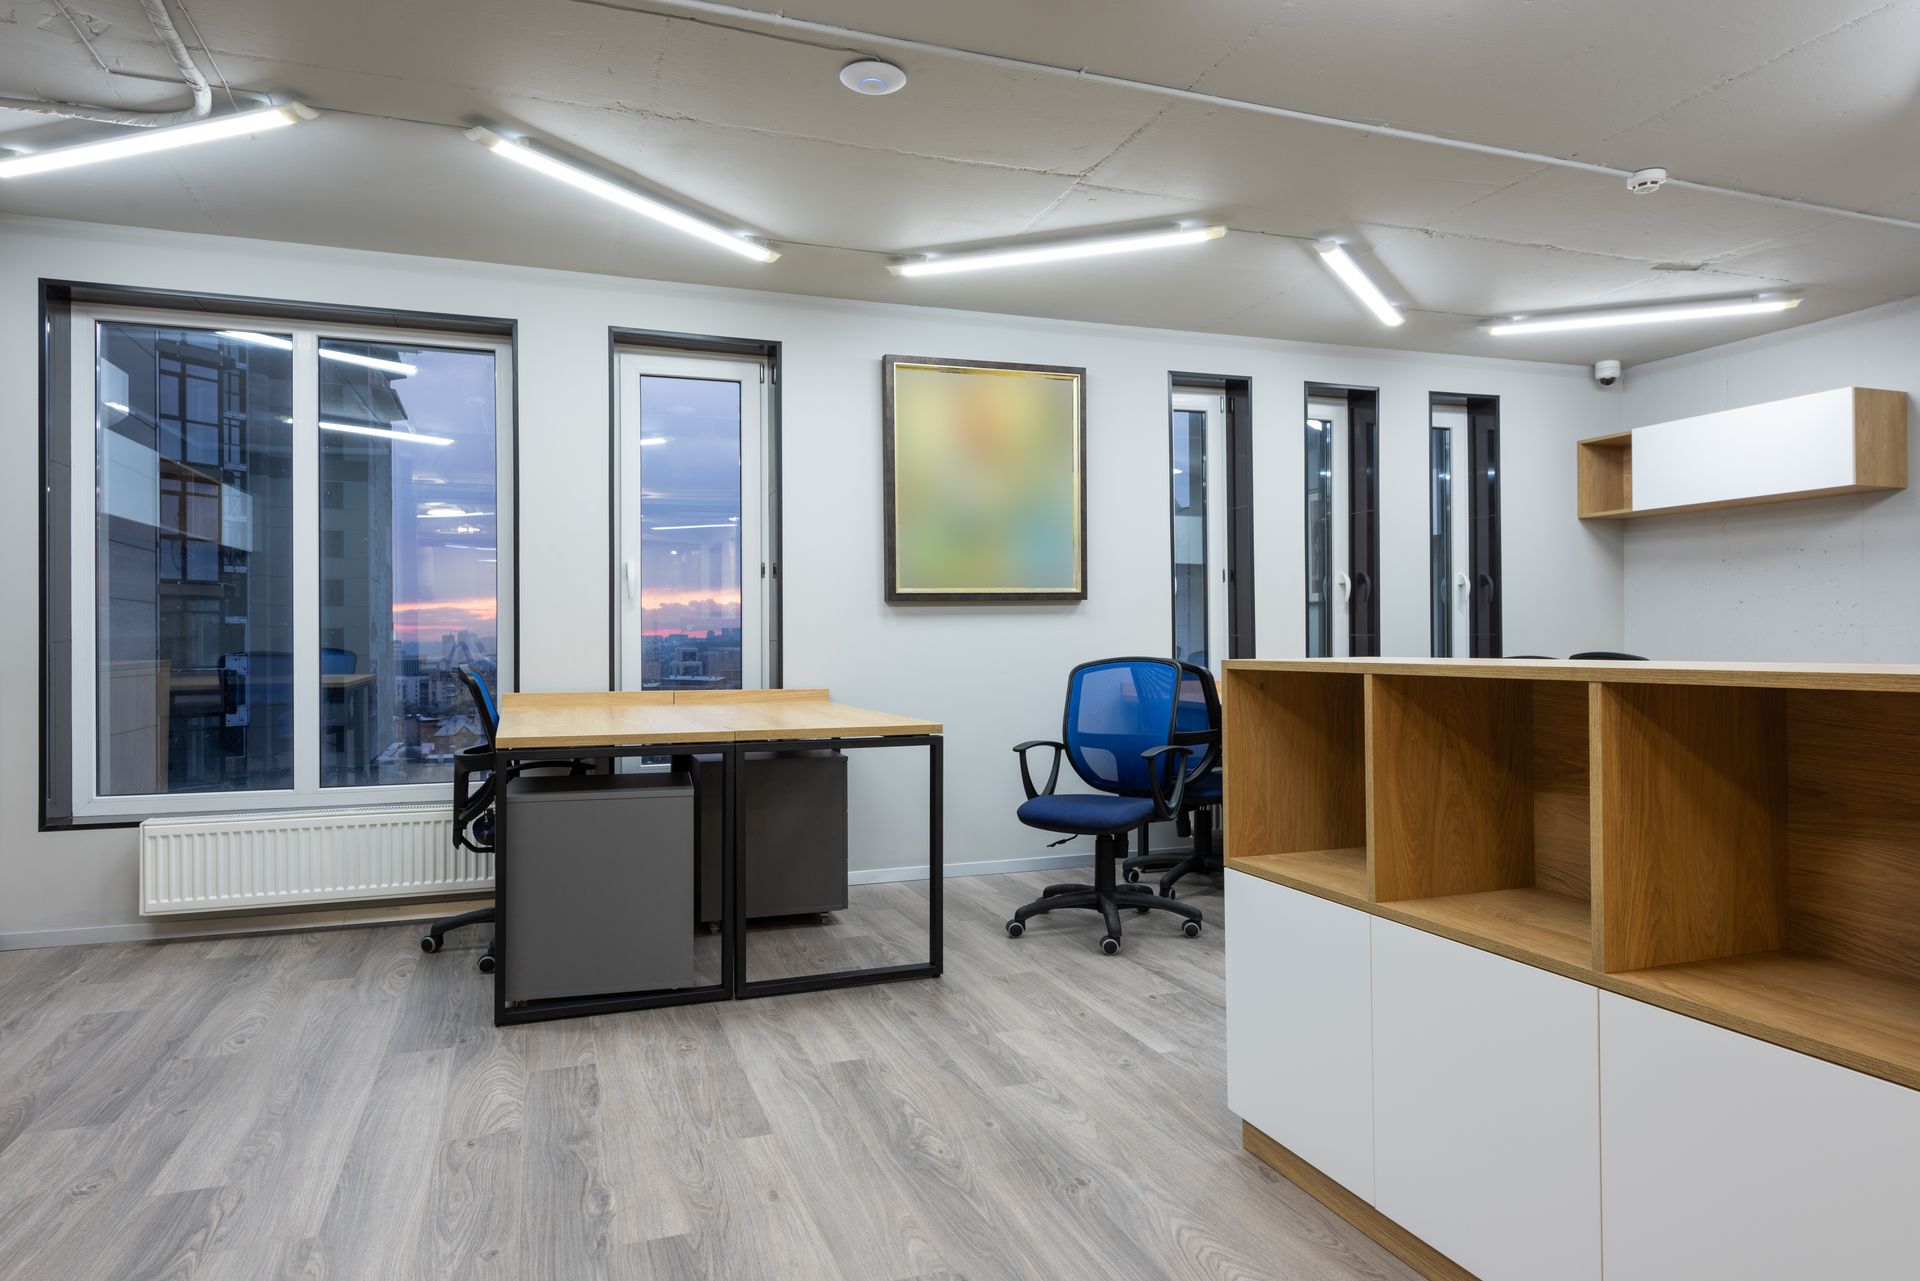
Can we remain in the office during construction?
It depends on the scope, site conditions and access requirements. We discuss phasing, working hours and any necessary closures during planning.
Can you work in a multi-tenant building?
Yes. We coordinate the agreed work with the landlord’s construction requirements and building access rules.
Should we finalize furniture and technology first?
Share available plans and equipment information early. These decisions affect layout, power and data provisions and should be coordinated before construction.
What affects the budget and schedule?
Existing conditions, services, room arrangements, finishes, approvals and procurement. We review these before presenting the construction proposal and anticipated schedule.
Let’s plan your workplace
Tell us about your space, team and intended move or renovation. Request a consultation to discuss the next step.