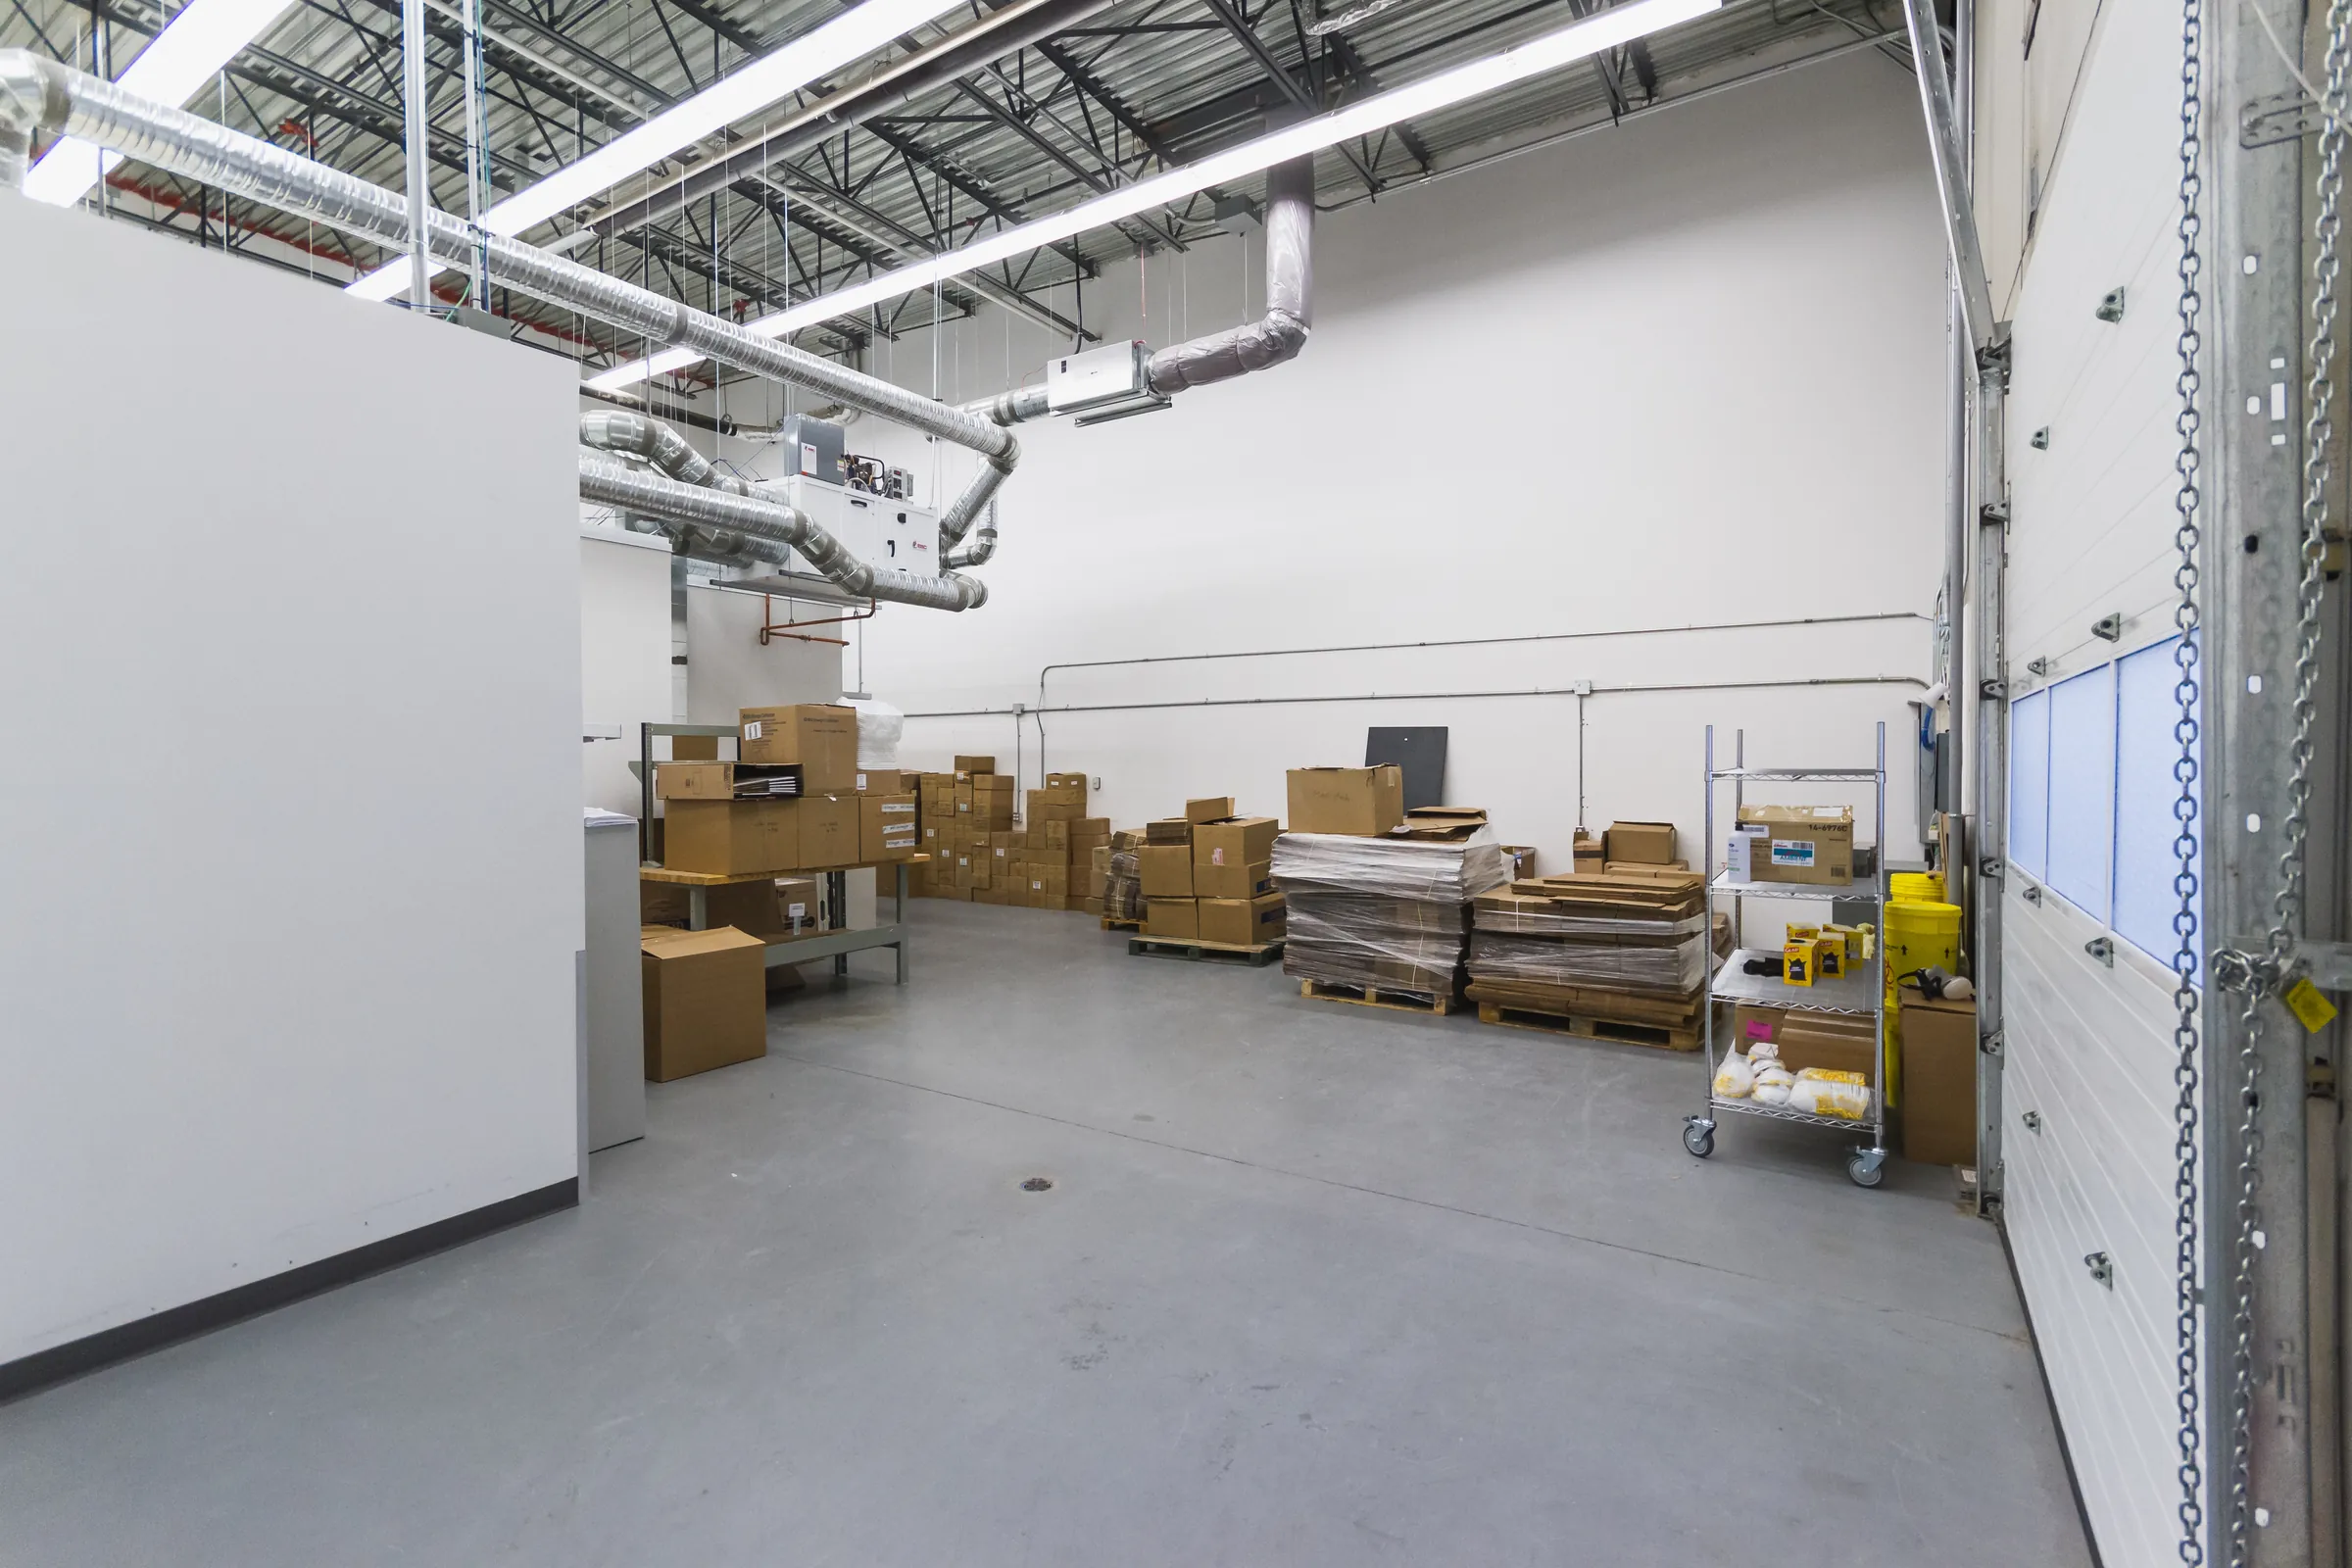
Industrial & Distribution Facilities • Calgary
Warehouse and Distribution Centre Construction in Calgary
Plan a facility around the way your operation works. Mettle Builders Group provides warehouse and distribution-centre construction, from ground-up commercial buildings to tenant improvements and renovations, including pharmacy and medical distribution spaces.
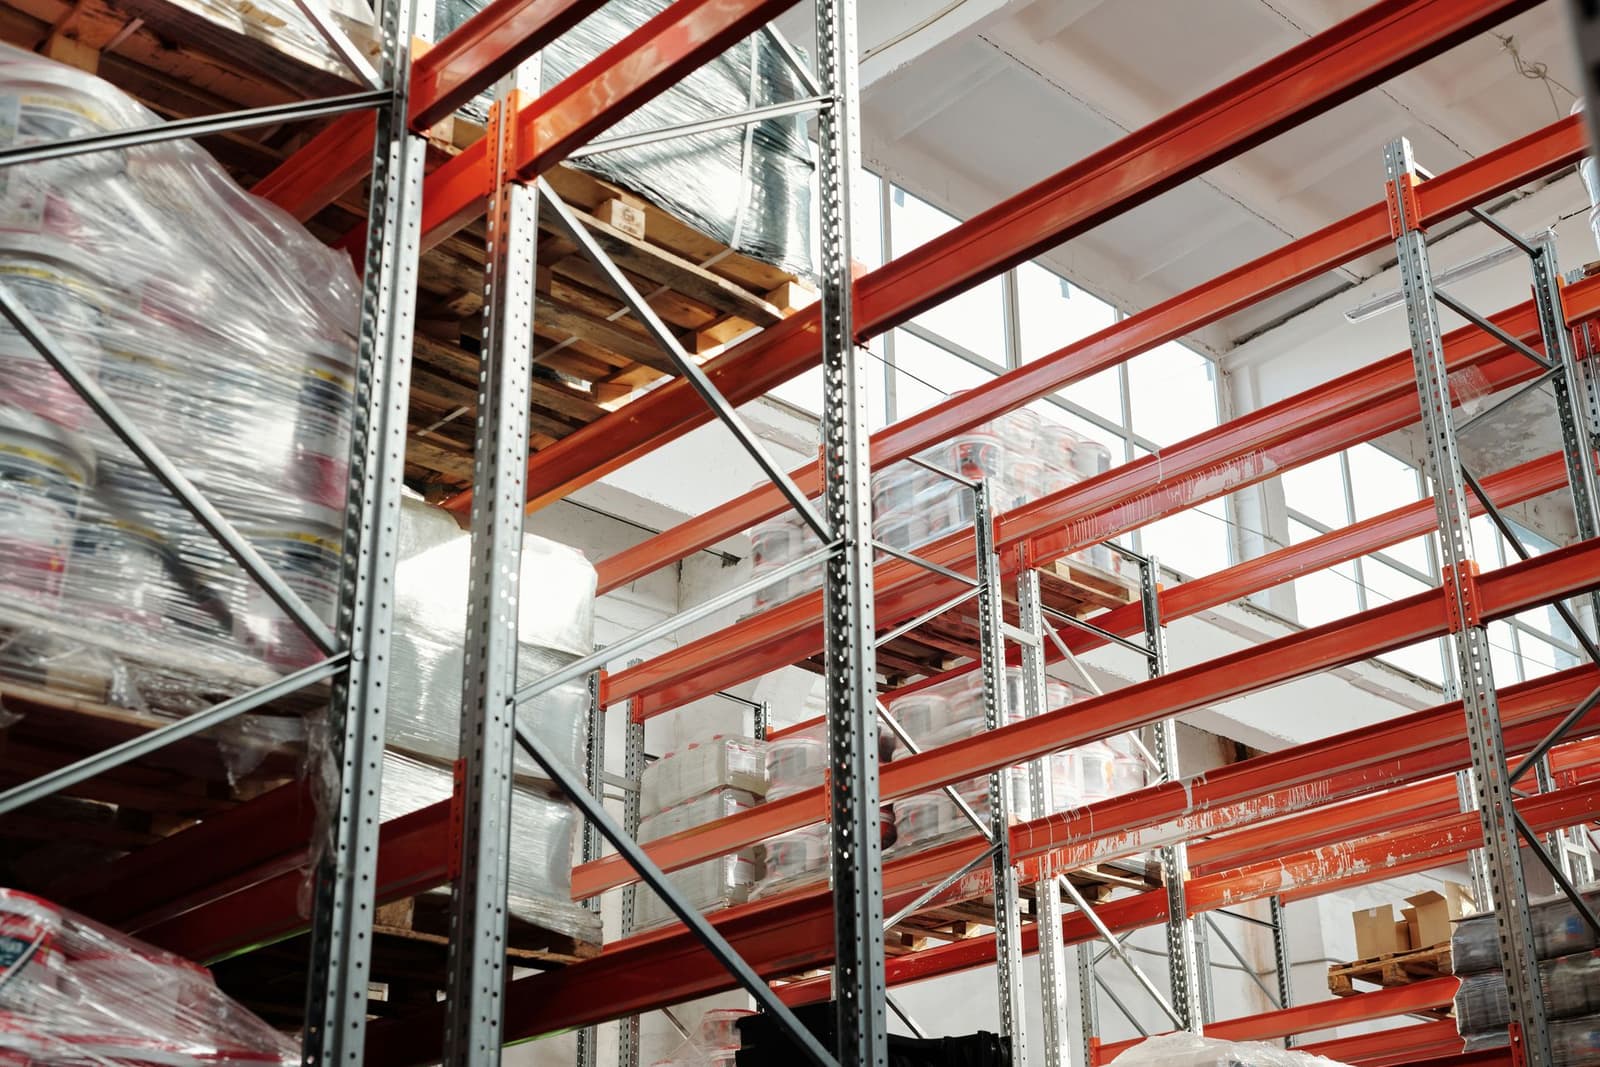
Connect operational requirements with the construction plan
Receiving, storage, handling and dispatch each place demands on a facility. Office areas, equipment services and controlled spaces also need to fit into the overall plan.
We review the existing building and your operational brief with the project team so requirements can be translated into a defined construction scope.
What we coordinate
Ground-up buildings and warehouse interiors.
New commercial facilities, tenant improvements and storage areas planned around operational needs.Distribution spaces.
Layout and construction coordination around product movement.Office and staff areas.
Administrative, washroom and break-room spaces within the facility.Equipment services.
Power and other building-service requirements reviewed against the planned operation.Clean-room construction.
Specialized spaces planned and built around the requirements defined with your quality team, with design, building services and construction coordinated.Existing-facility renovations.
Access, work sequencing and operational constraints considered during planning.Relevant experience from previous work
Our founder’s previous work includes a pharmacy distribution centre of approximately 9,000–10,000 sq ft with clean-room construction. This experience was gained before Mettle Builders Group and informs our approach to specialized commercial facilities.
The requirements for each controlled environment must be defined for that project. Construction scope, specialist design and any testing or validation responsibilities are clarified with the project team.
Design-build for a coordinated facility
We coordinate the design and drawing package with input on construction requirements and buildability. Any required design package is scoped and priced for approval first. Detailed construction pricing follows once the drawings and scope are sufficiently defined.
Explore Design-BuildWarehouse and distribution construction questions
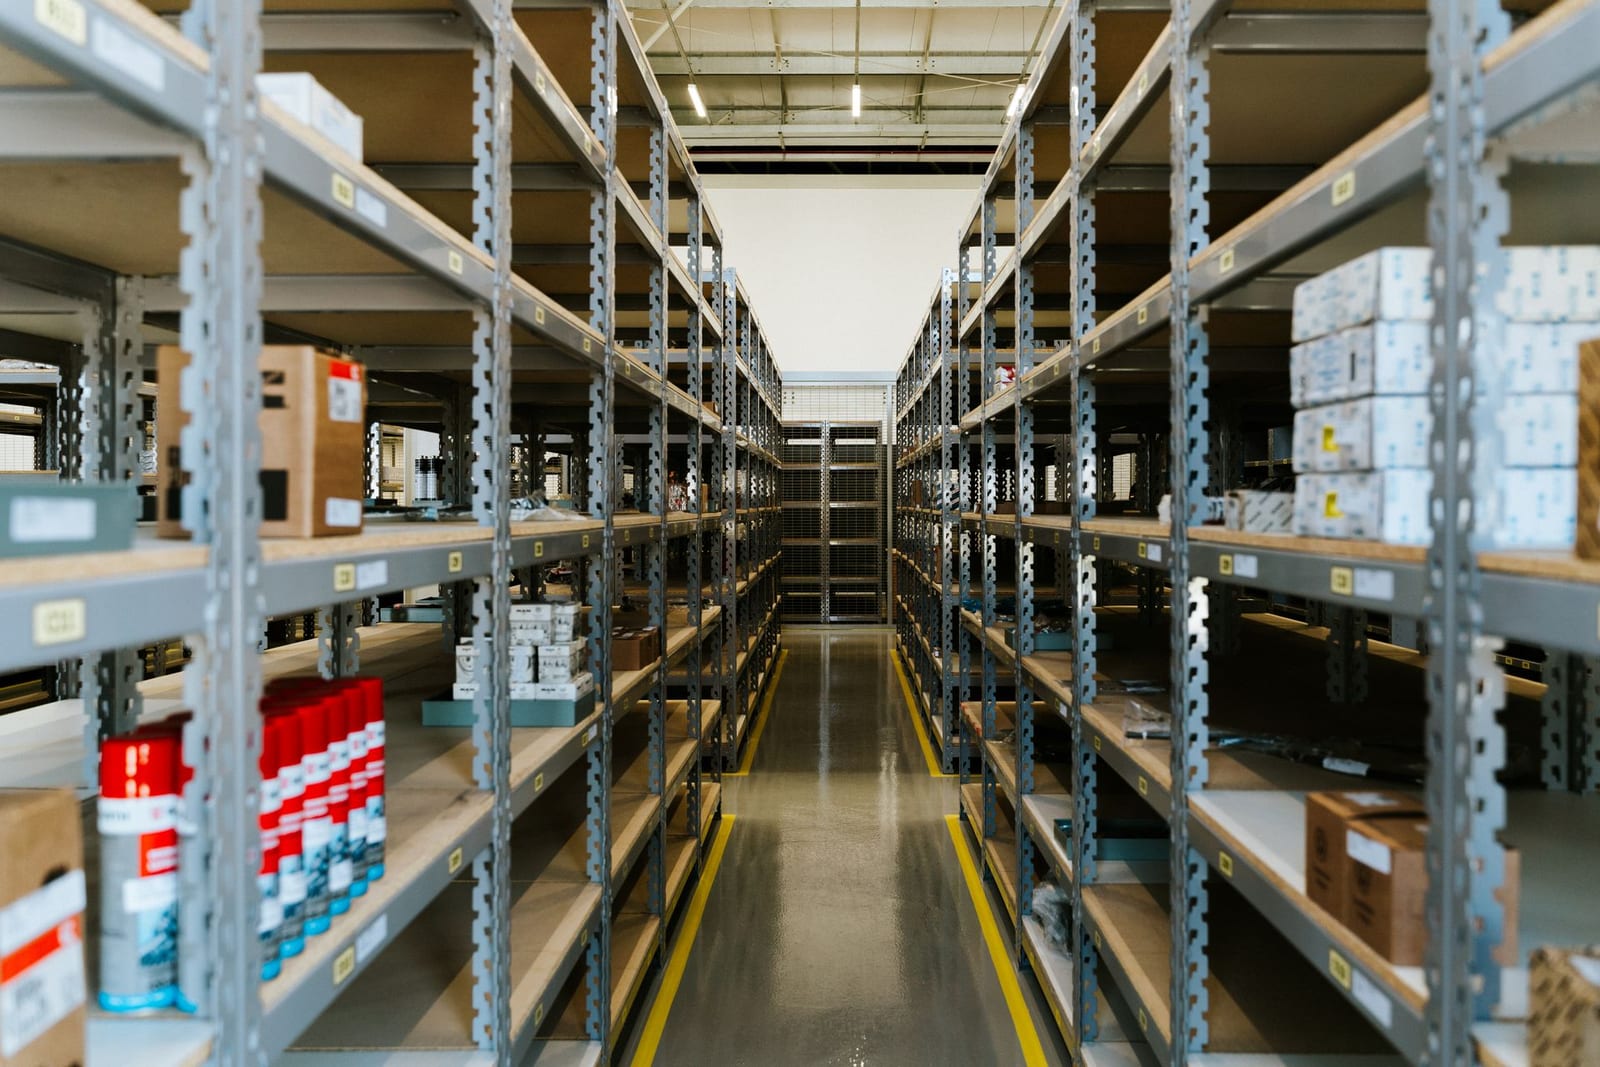
What warehouse work does this service cover?
We undertake ground-up commercial buildings, warehouse and distribution-centre build-outs, tenant improvements and renovations. Share your facility plans so we can review the site, operational requirements and construction scope.
Does your founder have clean-room experience?
Yes. Our founder’s previous work includes clean-room construction within a pharmacy distribution centre. We assess each new project’s requirements individually.
Do you guarantee regulatory certification or validation?
No. Those requirements and responsibilities must be defined with your quality team, relevant specialists and authorities. The construction agreement identifies Mettle’s scope.
Can you work in an operating facility?
We assess access, sequencing and operational constraints with you. The feasibility of continued operation depends on the proposed work and facility requirements.
Do you consider projects outside Calgary?
Yes. We serve Calgary and the surrounding areas, including Red Deer, and are also open to larger projects across Western Canada.
Let’s discuss your facility
Tell us about the location, operations, size and proposed work. Request a consultation to review the next step.