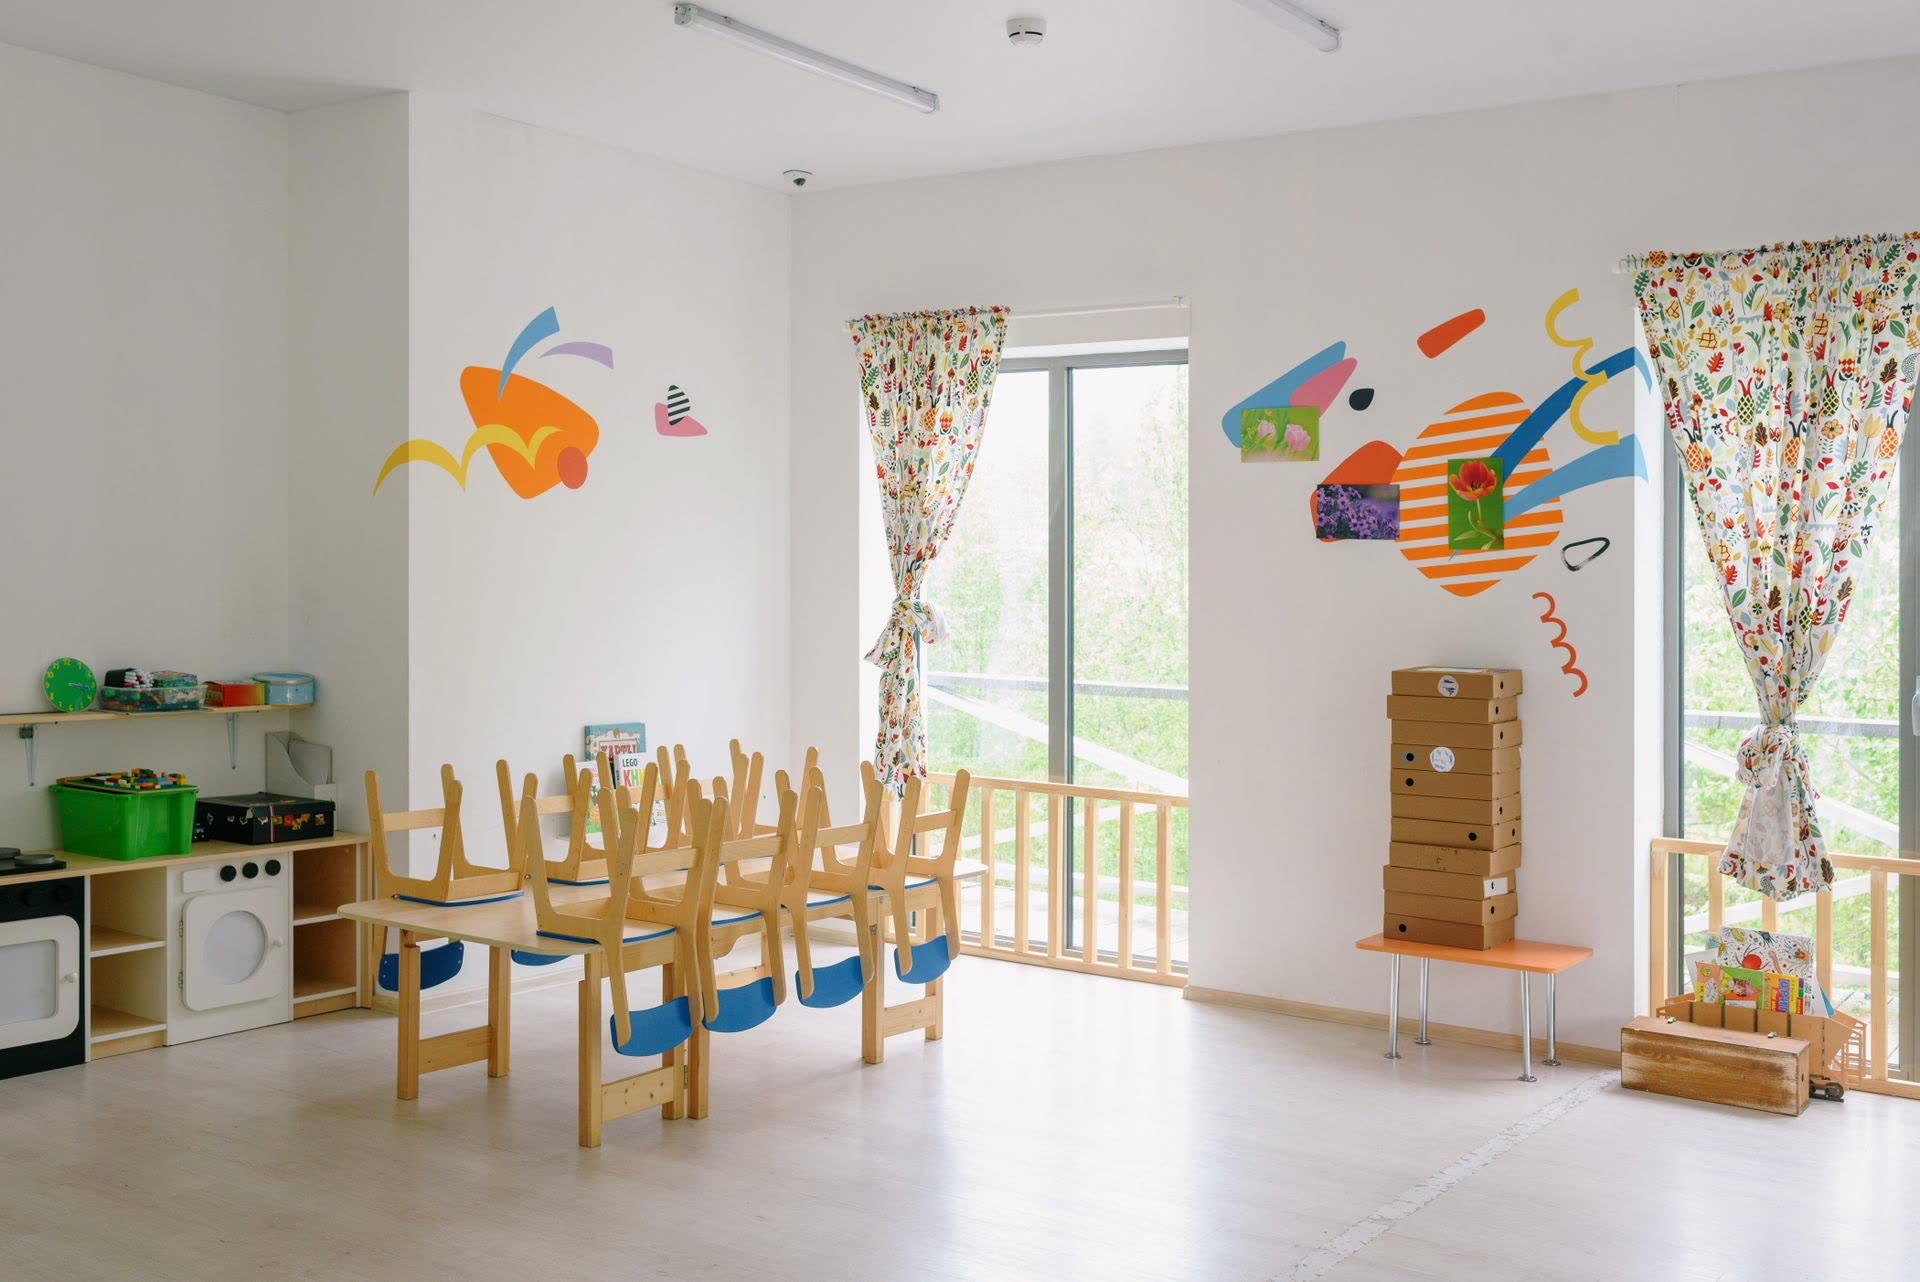
Childcare Spaces • Calgary
Daycare Construction in Calgary
Create a practical, welcoming space for children, families and staff. Mettle Builders Group coordinates daycare and childcare-centre build-outs from design and drawings through construction and handover.
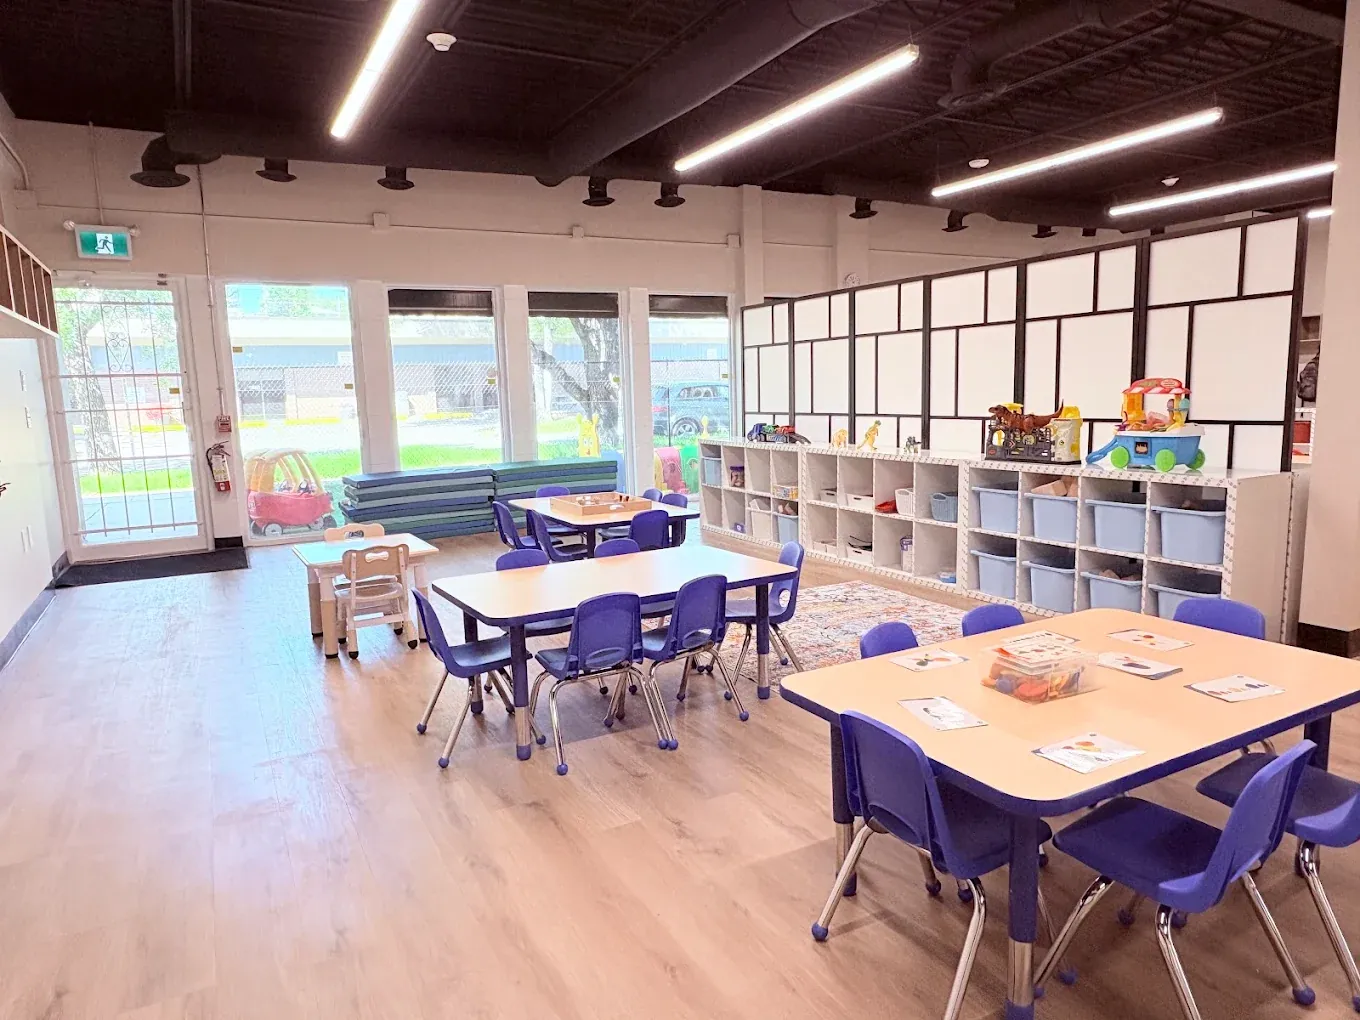
Start with the way your centre needs to operate
Room arrangements, washrooms, storage and staff sightlines all shape a daycare. Your operating and licensing requirements need to inform the design before construction decisions are finalized.
We work with you and the project’s design professionals to coordinate the build-out around those requirements.
Details that support the daily routine
Play and activity rooms.
Layouts considered around intended use and staff supervision.Cubbies and custom millwork.
Organized storage designed for frequent use.Washrooms and handwashing.
Locations and services coordinated with the agreed design.Durable finishes.
Surfaces suited to busy rooms and regular cleaning.Staff and support spaces.
Storage, preparation and administrative needs included in planning.Light and circulation.
A considered layout that makes good use of the space.Bring design and construction planning together
Our design-build approach helps coordinate the layout, millwork, services and construction scope. We price the design and drawing package before that work begins, then develop detailed construction pricing once the project is sufficiently defined.
Already have drawings? We review their completeness and the site conditions before confirming the pricing path.
Explore Design-Build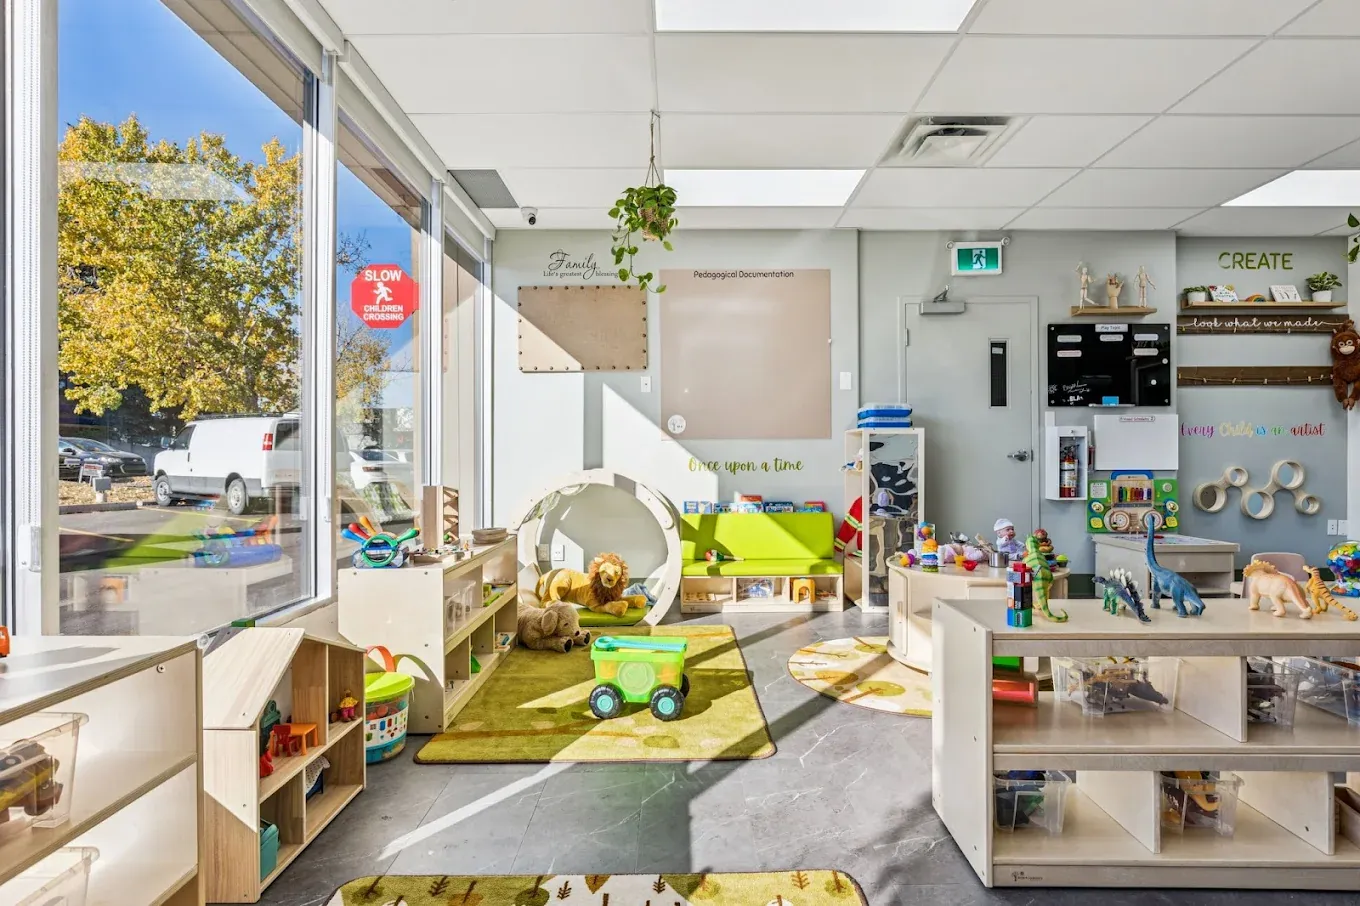
Experience with childcare interiors
Our founder has worked on daycare construction through previous roles, including playrooms, cubbies and custom millwork. Mettle’s team brings that background to the coordination and practical details of your project.
Daycare construction questions
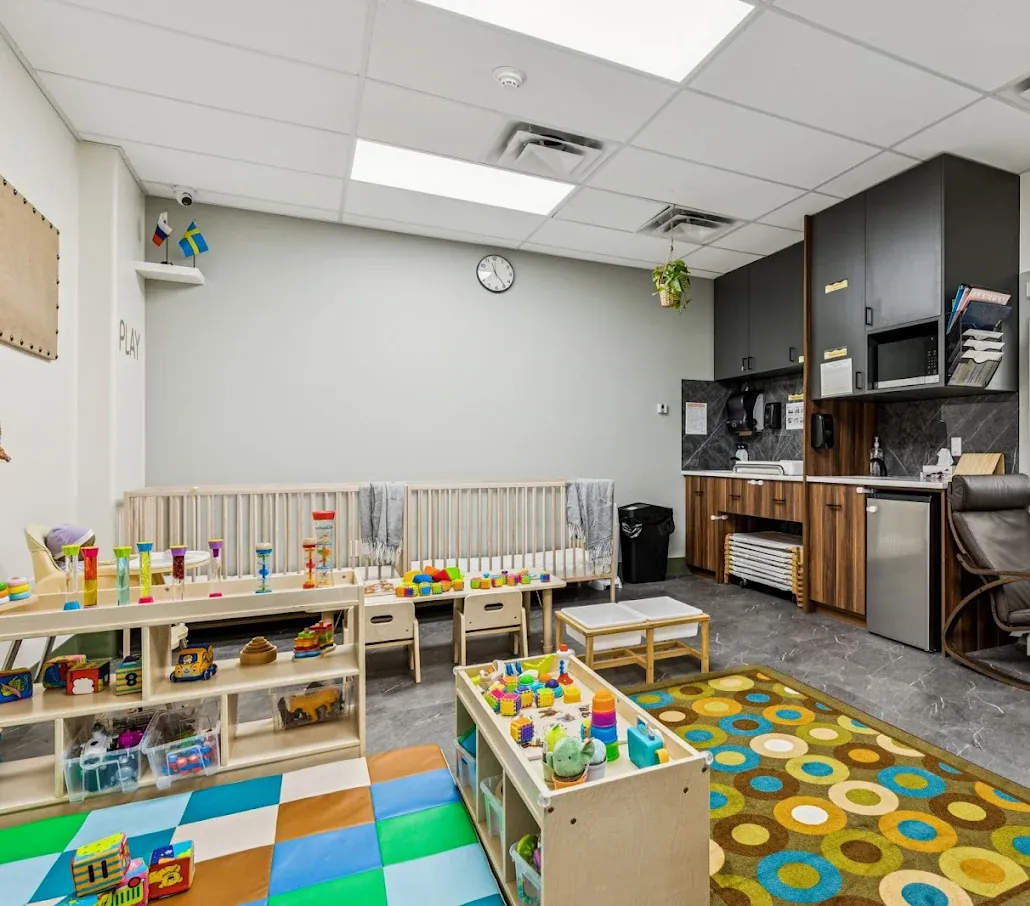
Do you obtain my childcare operating licence?
The construction scope and operating licence are separate responsibilities. We plan around the requirements identified with you and your design team, and clarify which applications or approvals each party handles. We do not promise a licensing outcome.
Can you build custom cubbies and cabinetry?
Yes. We can include custom millwork in the agreed construction scope, coordinated with the layout and finish selections.
Can we discuss a unit before leasing it?
Yes. An initial discussion and, where appropriate, a site walk can help identify construction considerations before you move forward.
What affects cost and timing?
The space’s condition, layout, required services, millwork, drawings, approvals and material availability. The proposal and contract define the agreed scope and anticipated construction schedule.
Let’s plan your childcare space
Share your location, intended use and stage of planning. We’ll discuss what your project needs next.