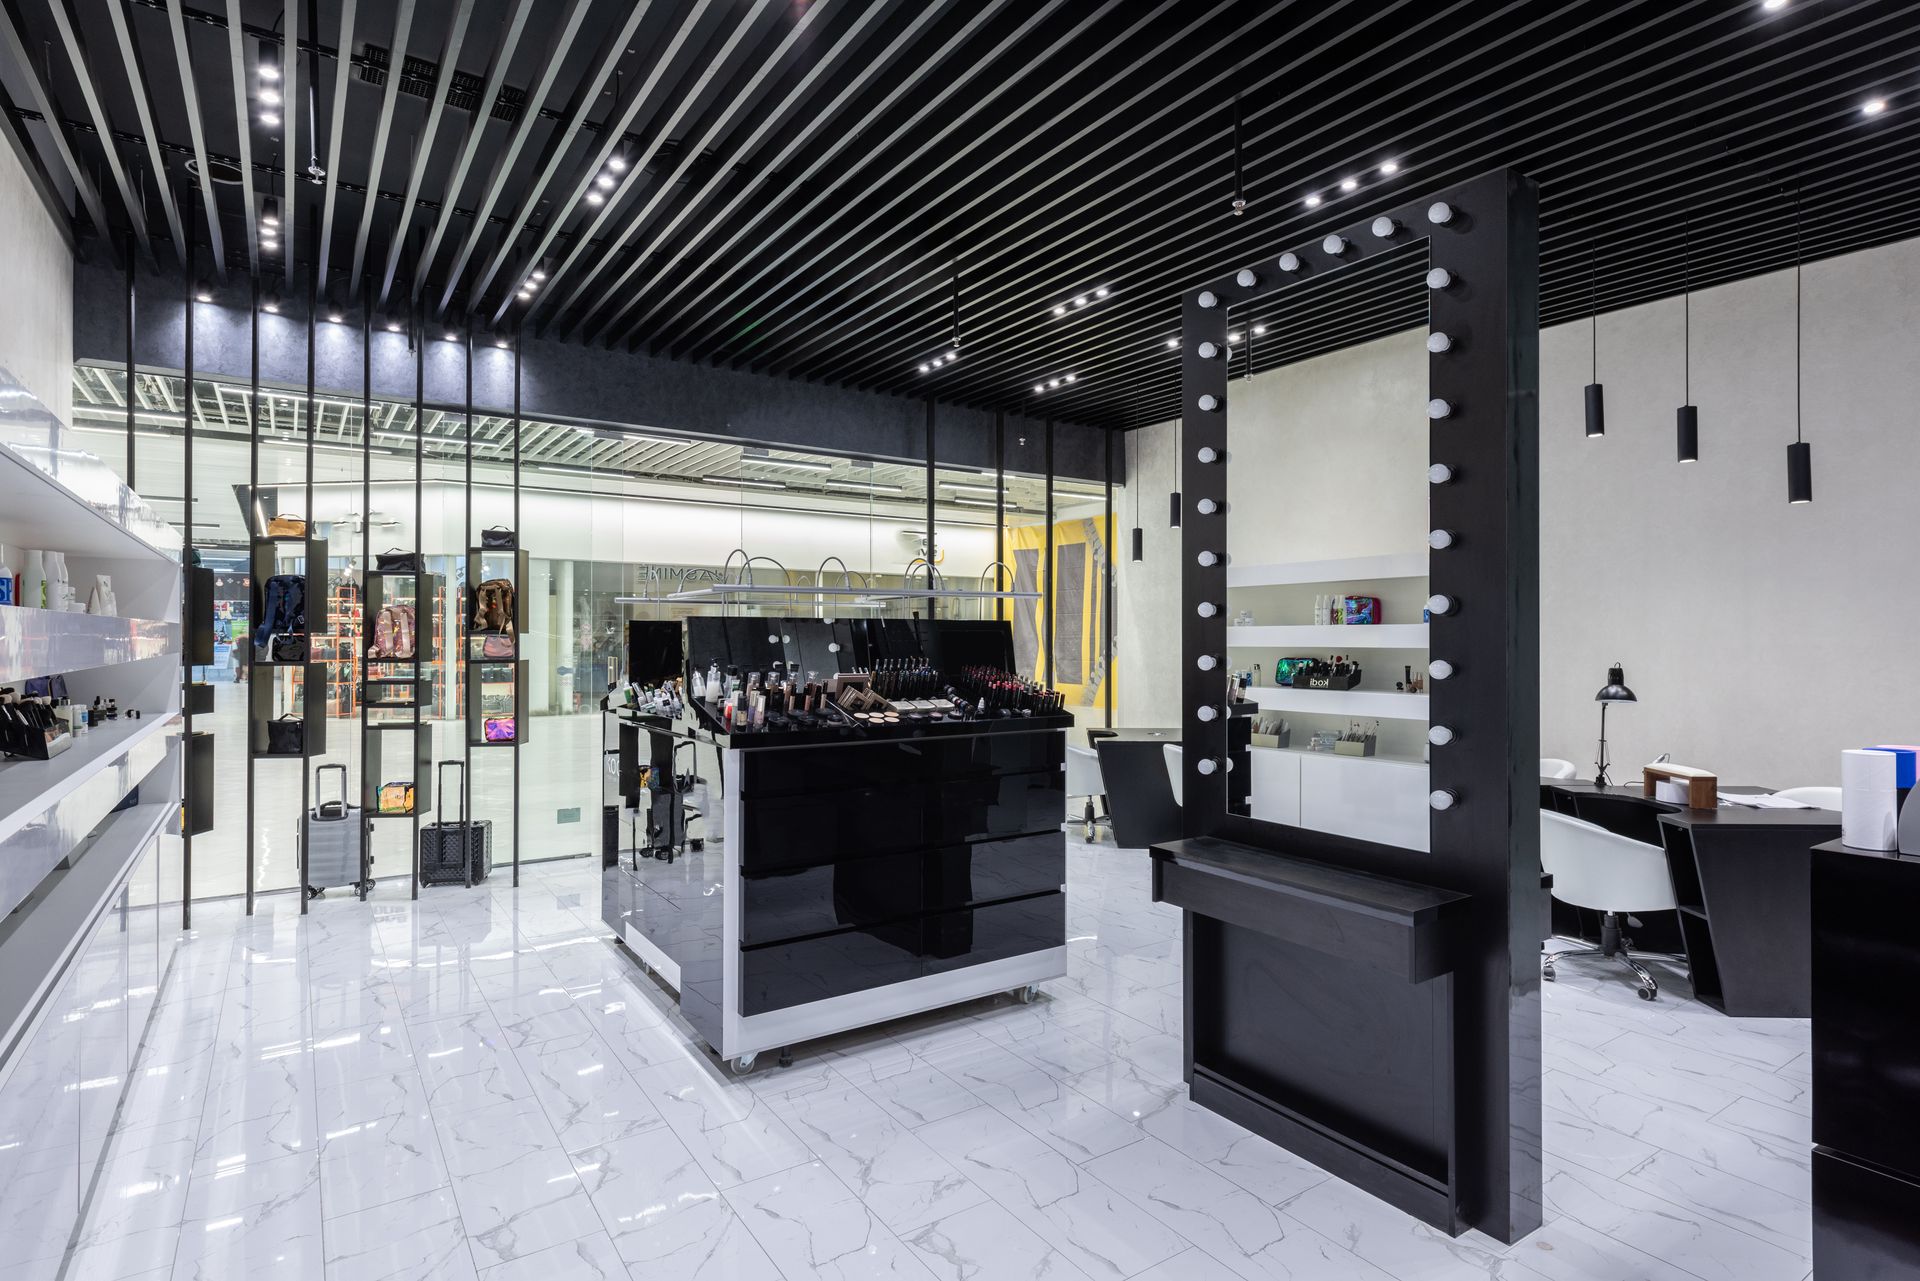
Retail Spaces • Calgary
Retail Store Construction in Calgary
Create a store that reflects your brand and works for your staff. Mettle Builders Group coordinates retail fit-outs and renovations from design and drawings through construction and handover.
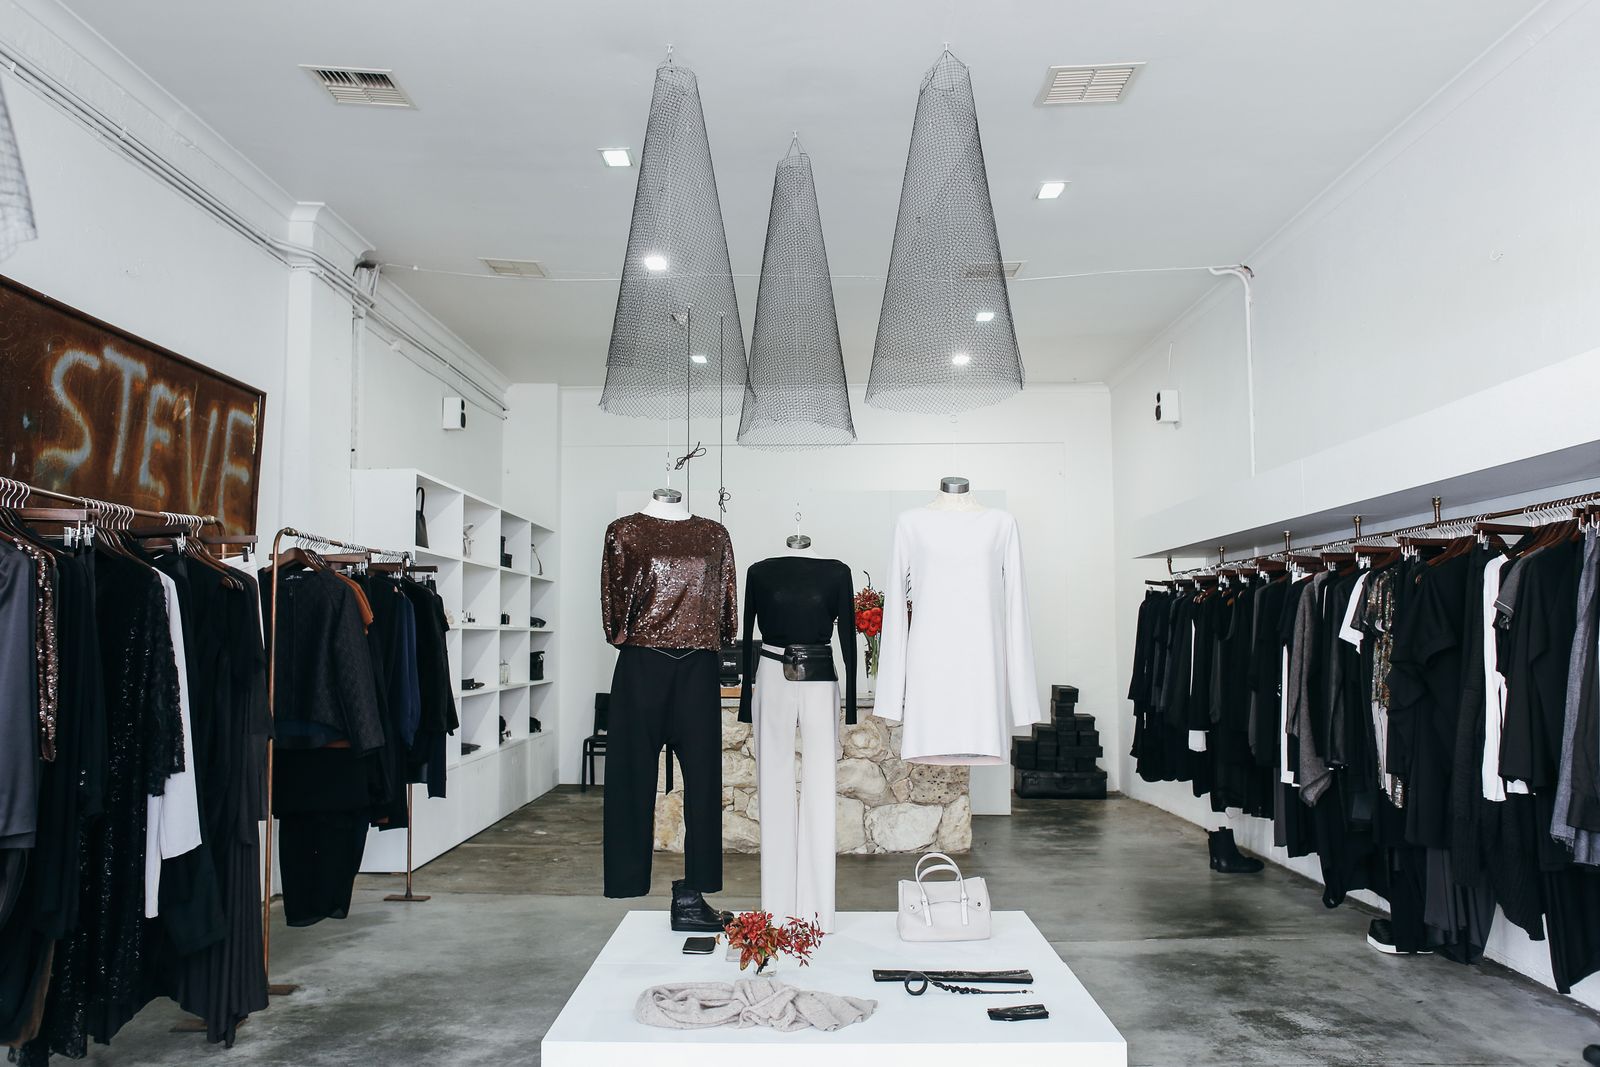
Build the customer experience into the plan
Storefront presentation, product displays, lighting and customer movement should work together. Behind them, stockrooms, staff areas and building services need equal attention.
We coordinate the build-out around your concept, site conditions and landlord requirements.
What we build into your retail space
Storefront and entrance.
Construction details coordinated with the approved design and landlord requirements.Display and merchandising areas.
Layouts and fixtures planned around the way you present products.Lighting and power.
Services coordinated with the store layout and equipment.Fitting rooms and checkout.
Practical spaces for customers and staff.Custom millwork and finishes.
Details that express the brand and stand up to daily use.Stockroom and support areas.
Back-of-house space included in the construction plan.Connect your concept with the construction scope
Our design-build approach brings design and construction planning together. We scope and price any required design package before that work begins. Detailed construction pricing follows once drawings and scope are sufficiently defined.
Have brand standards or completed drawings? Share them early so we can review the requirements against the space.
Explore Design-Build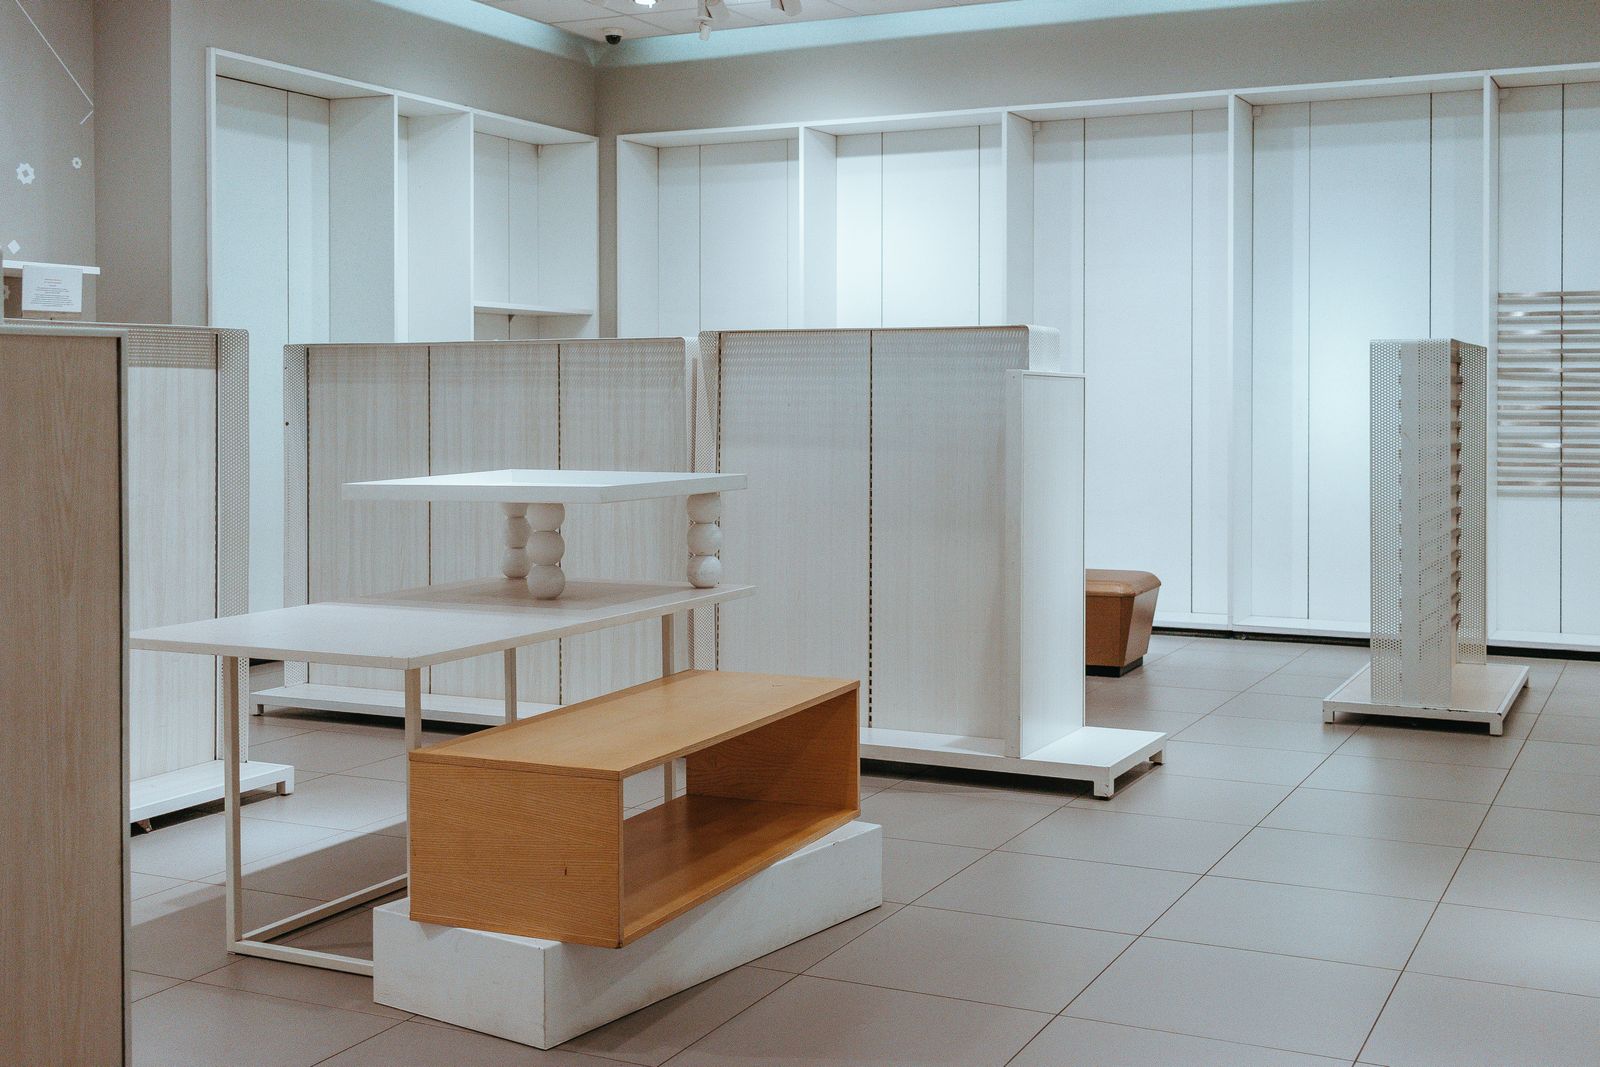
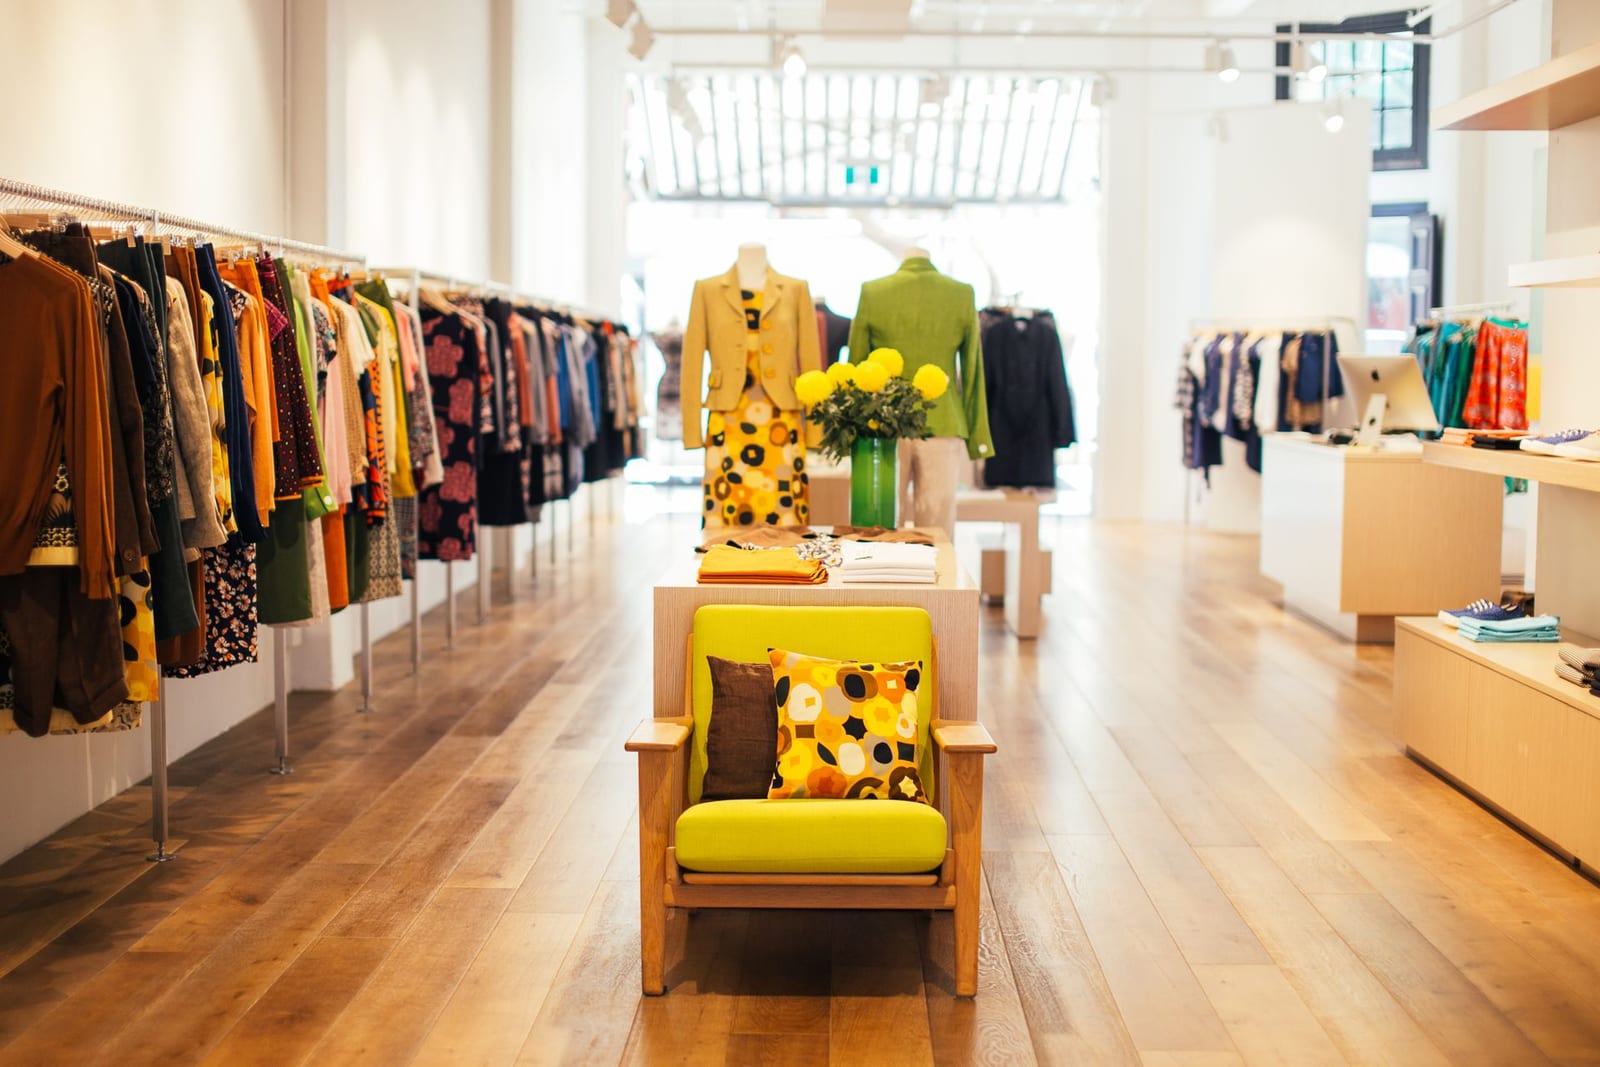
Retail experience with a professional process
Our founder’s previous work includes retail construction. Mettle brings that background to trade coordination, landlord requirements and the details that carry a design through to the finished space.
Retail construction questions
Do you work with mall and plaza requirements?
Yes. We review the landlord’s construction, access and storefront requirements as part of the project scope.
Can you work with franchise or brand standards?
Share the current standards, drawings and approval requirements. We review them with the project team and identify what needs to be included in the construction scope.
Can we discuss more than one location?
Yes. Tell us about the proposed locations, scope and timing. We can review the opportunity and confirm an approach based on project requirements and availability.
What determines the price of a retail fit-out?
Existing conditions, storefront work, fixtures, building services, finishes and the approved design. Detailed pricing requires a sufficiently defined scope.
Let’s discuss your store
Tell us about your concept and location. Request a consultation to understand the next step.