Understand the project
We discuss your business, intended location, budget and timing. Where appropriate, we arrange a site walk to review the space and existing conditions.
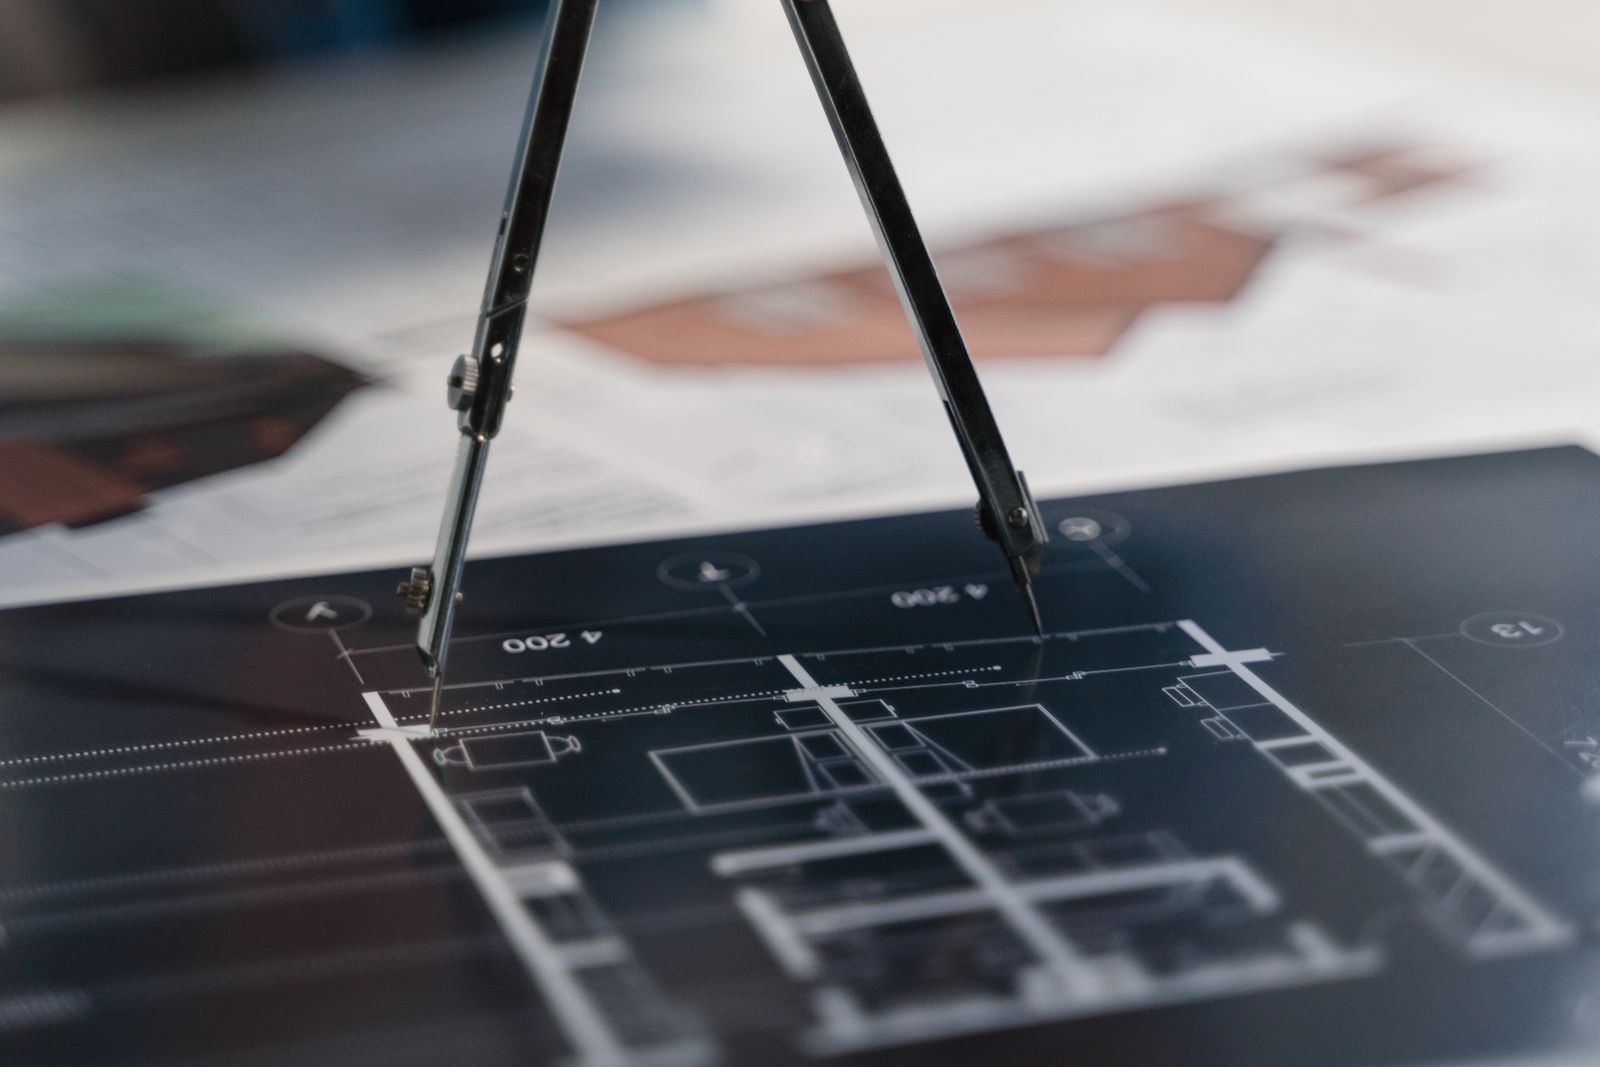
Commercial Design-Build • Calgary
Bring design, budget and construction planning together from the start. Mettle Builders Group provides commercial design-build for tenant improvements and ground-up buildings, from design and drawings through permitting, construction and handover.
No drawings yet? An early conversation can help define the right next step.
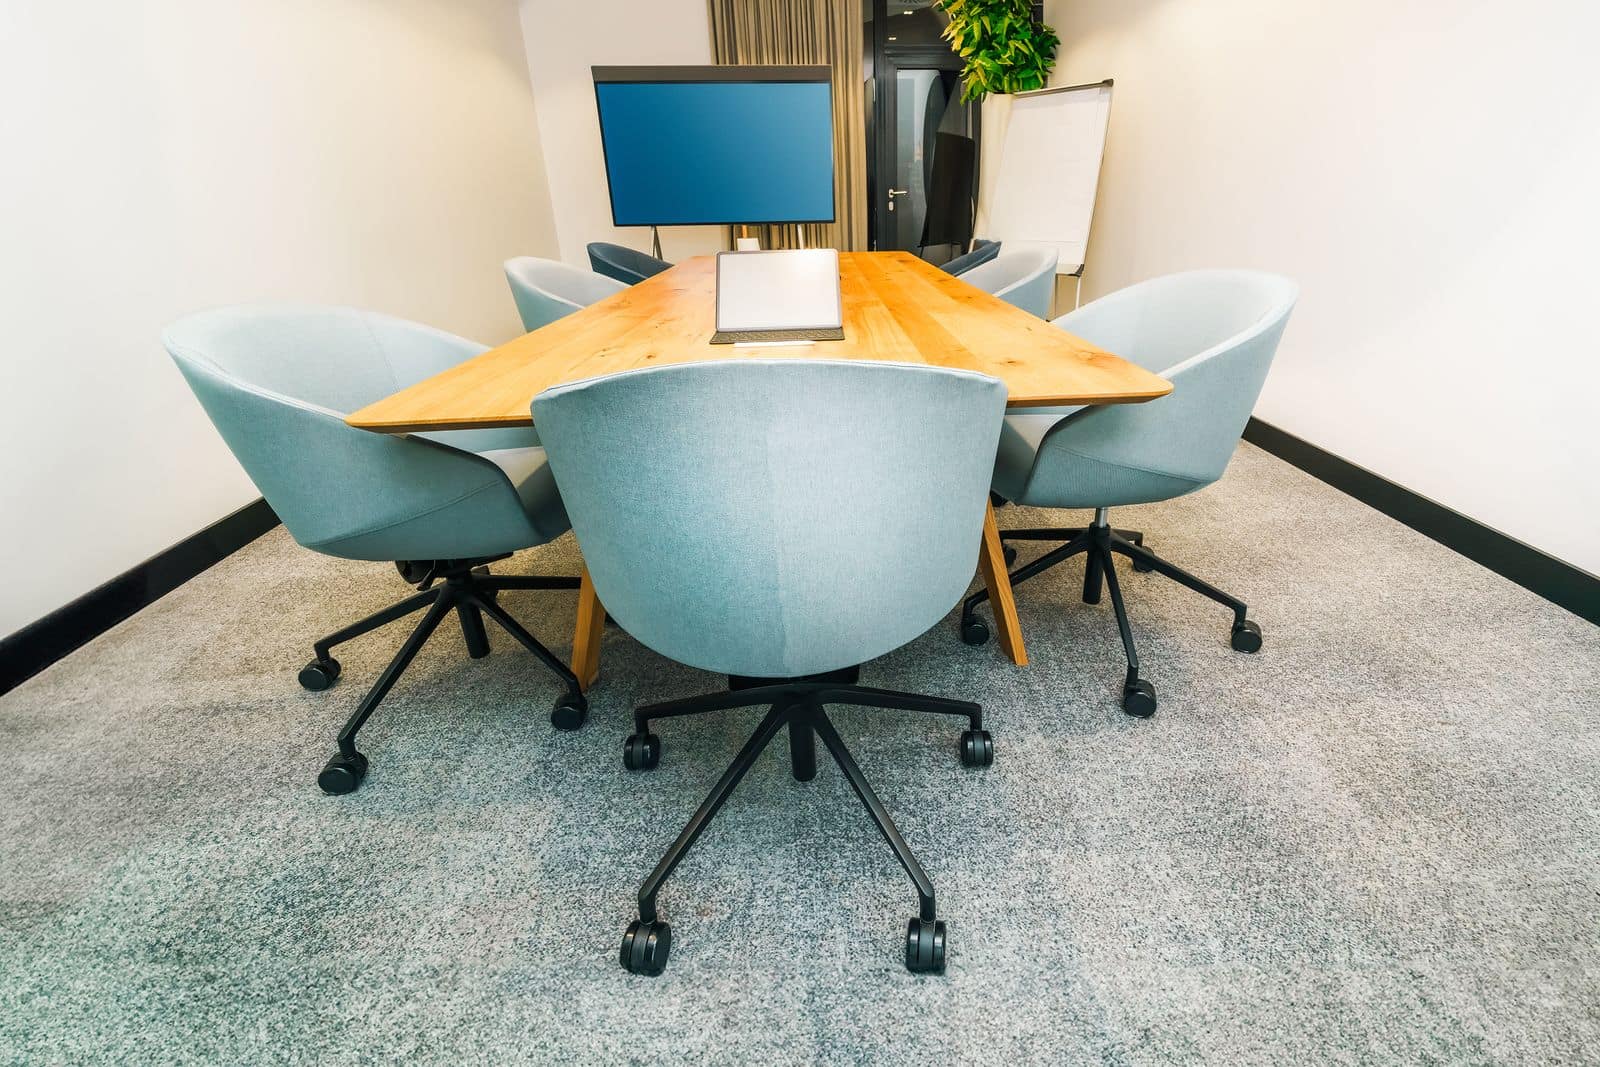
Layout, equipment, materials and building services affect both how your space works and what it takes to build. Considering these together helps identify scope and budget questions while the design can still be refined.
Our team coordinates the design and drawing package with construction input, giving you a clear point of contact as decisions are made.
We discuss your business, intended location, budget and timing. Where appropriate, we arrange a site walk to review the space and existing conditions.
We identify the design work needed and provide its scope and pricing for your approval before that work starts.
We coordinate the design and drawing package, considering layout, equipment, building services, cost and buildability as the scope develops.
Once drawings and scope are sufficiently defined, we prepare a construction proposal. We review the included work, pricing, assumptions and project requirements with you.
Permit requirements are considered during planning, with submissions and reviews coordinated as the project progresses. Construction begins once the agreed scope and required approvals are in place. Our team coordinates the work through walkthrough and handover.
See the Full ProcessA clearer scope.
Design choices are considered alongside the work required to build them.Informed decisions.
Cost and constructability questions can be raised before the design is finalized.Connected planning.
Equipment, building services and landlord requirements are considered together.A defined next step.
You know whether the project needs further design, drawing revisions or construction pricing.We can review the information you have and discuss how our construction team can work with your existing project professionals. We assess drawing completeness and site conditions before confirming what is needed for a detailed proposal.
Explore Tenant Improvements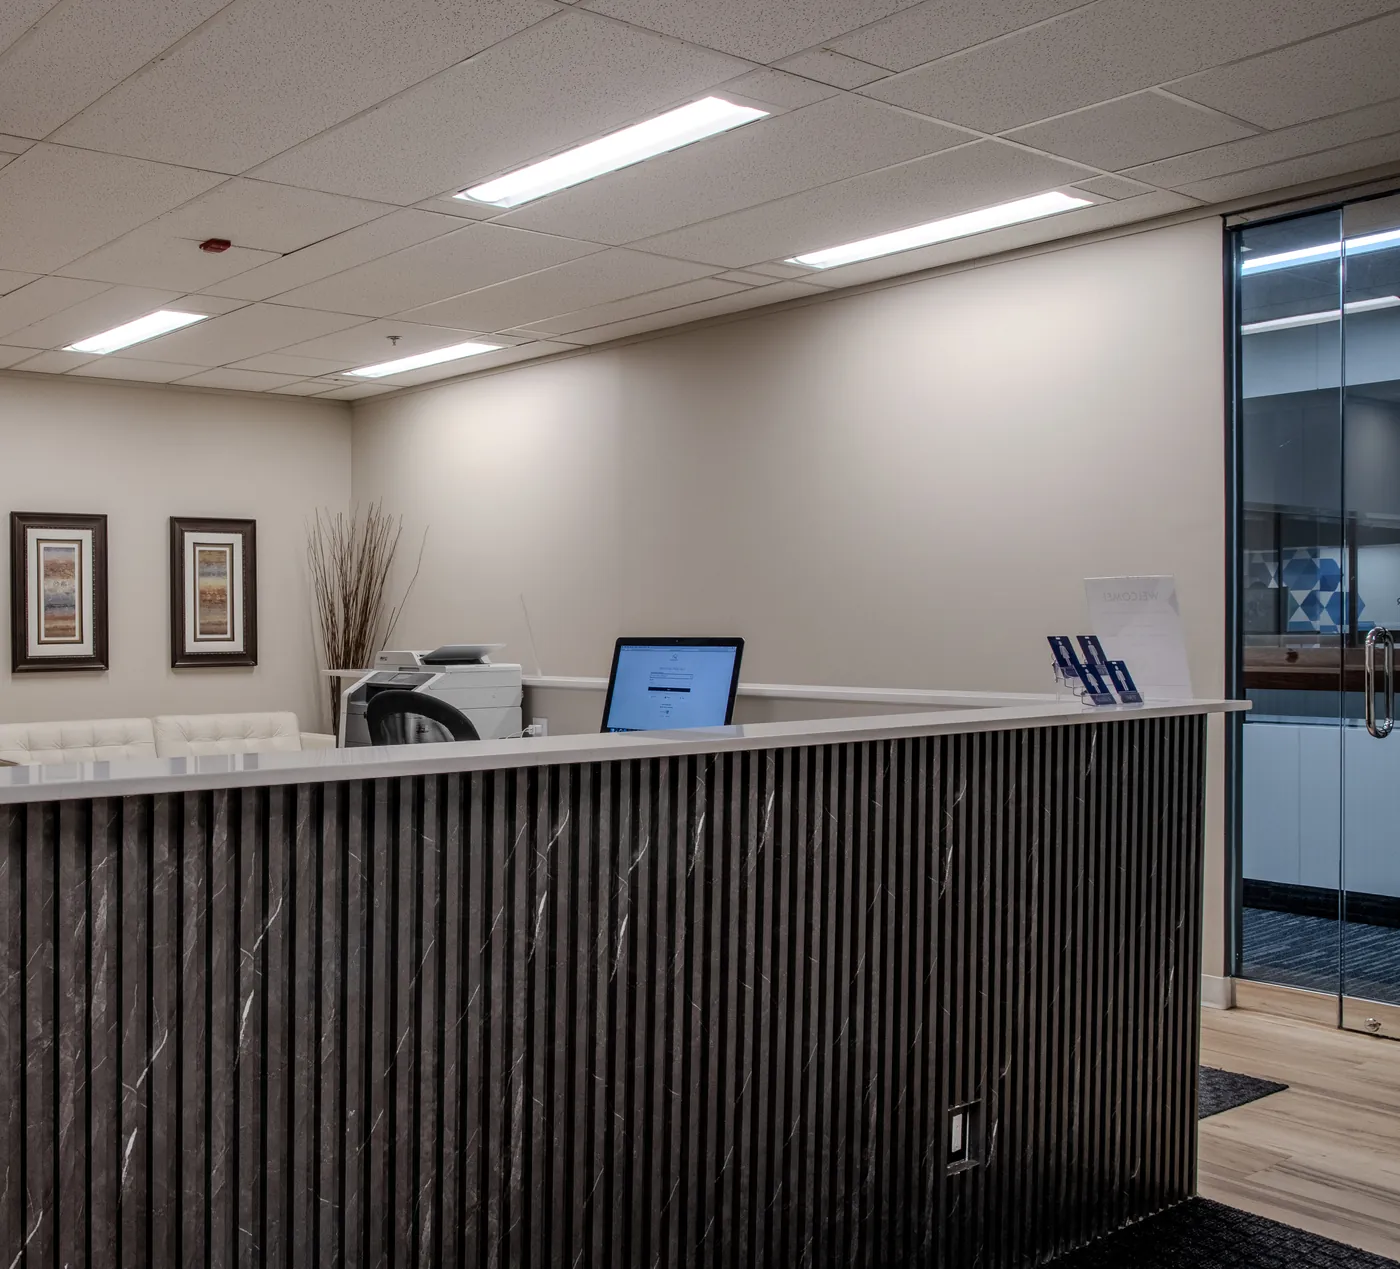
Our founder’s previous work spans healthcare spaces, daycares, restaurants, offices, retail and a pharmacy distribution centre with clean-room construction. That experience informs the practical questions we bring to a commercial design and build-out.
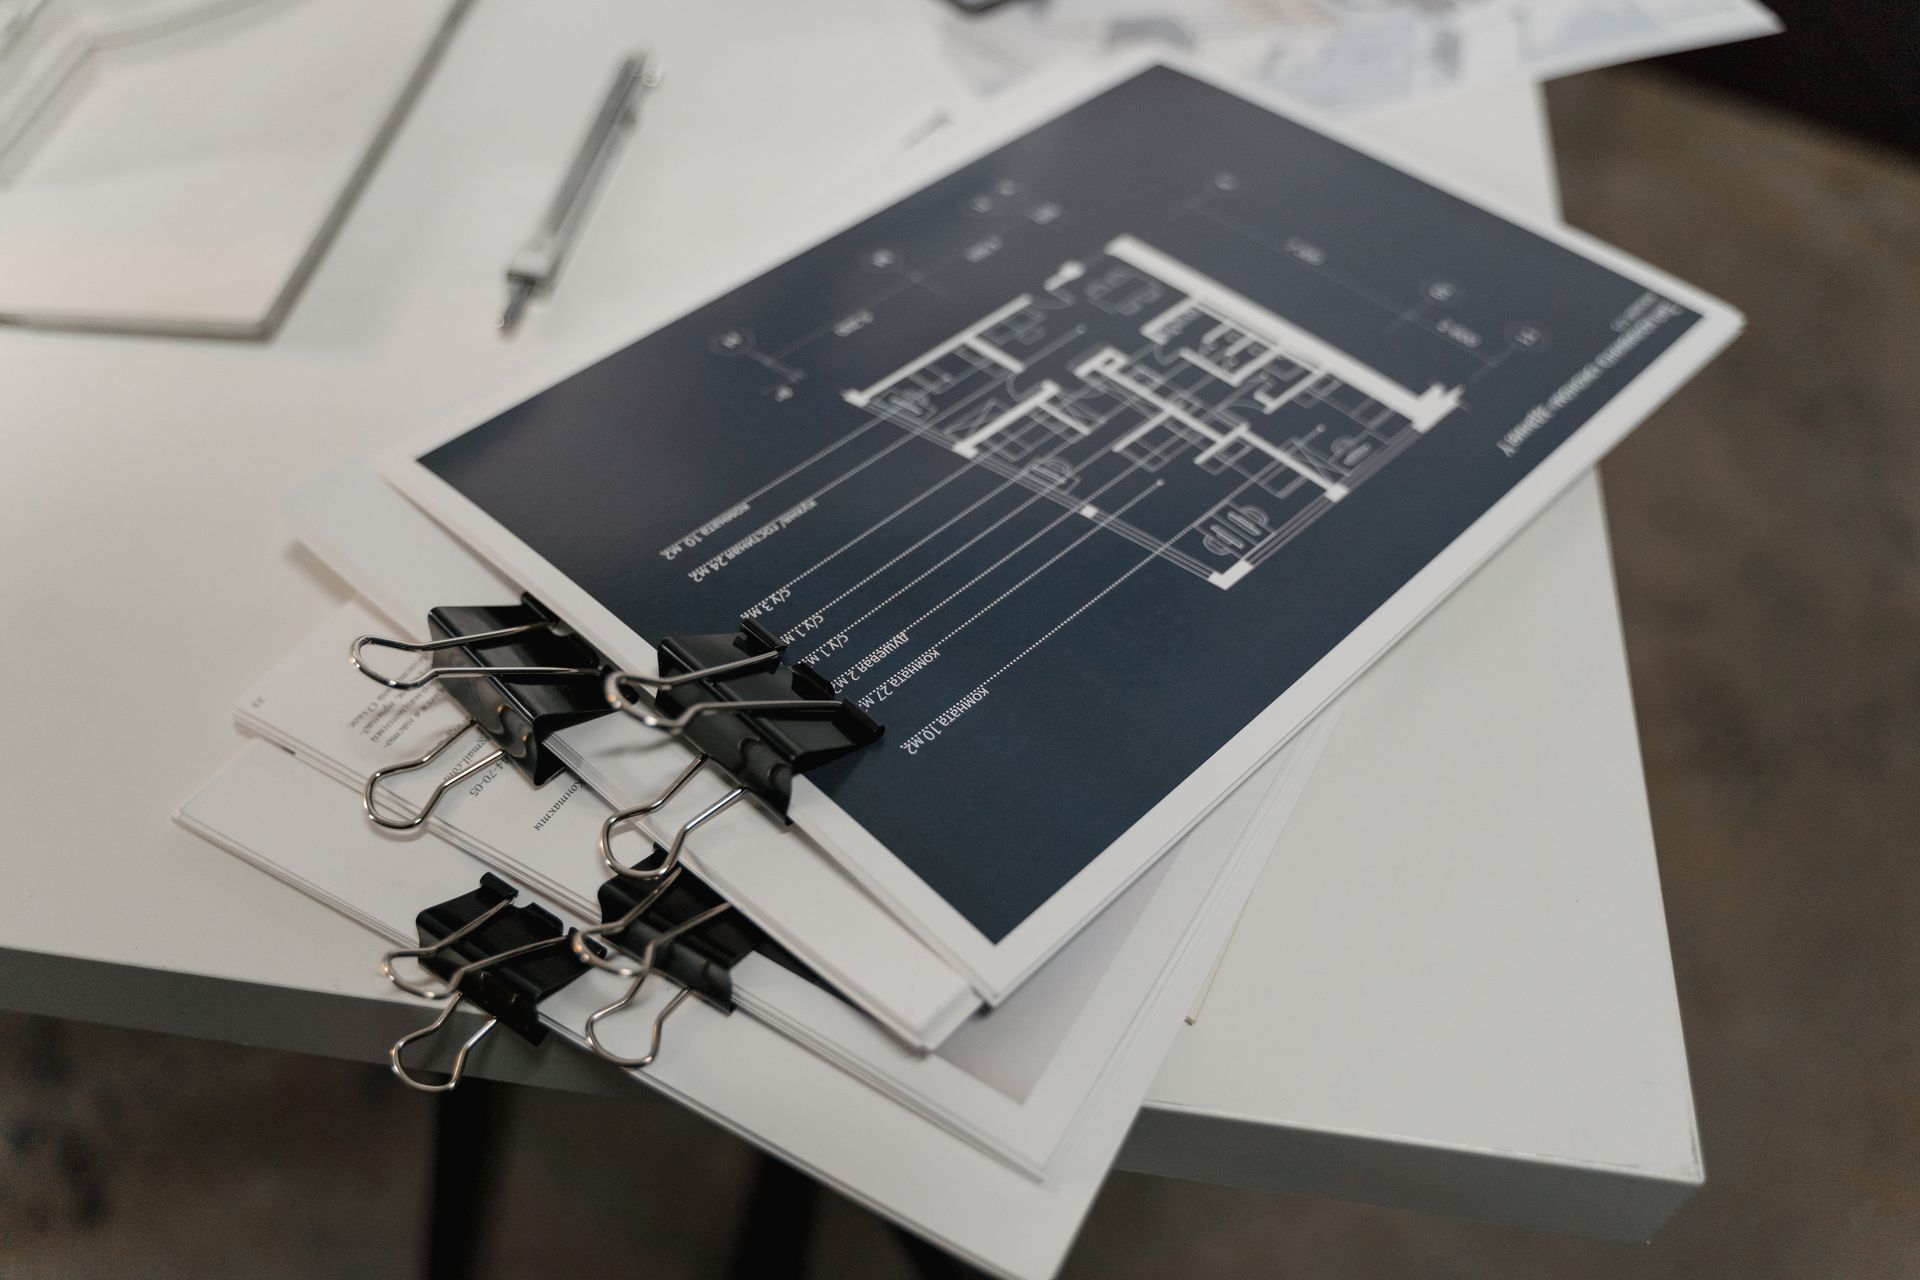
We provide design as part of our design-build offering and coordinate the design and drawing package. The scope, responsibilities and pricing are explained before you approve that work.
No. The initial consultation is an opportunity to discuss your project without obligation. Any design and drawing package is separately scoped and priced for your approval.
No. Its value is early coordination of design, scope and construction considerations. Final cost depends on your project requirements and the agreed work.
Yes. We can discuss your plans and the construction questions to consider as you evaluate spaces. A site walk can follow when there is a suitable location to review.
Detailed pricing follows once the drawings, site information and scope are sufficiently defined. If more design information is needed, we explain that before presenting construction pricing as complete.
Tell us what you want your commercial space to do. We’ll discuss the design-build path and what your project needs next.