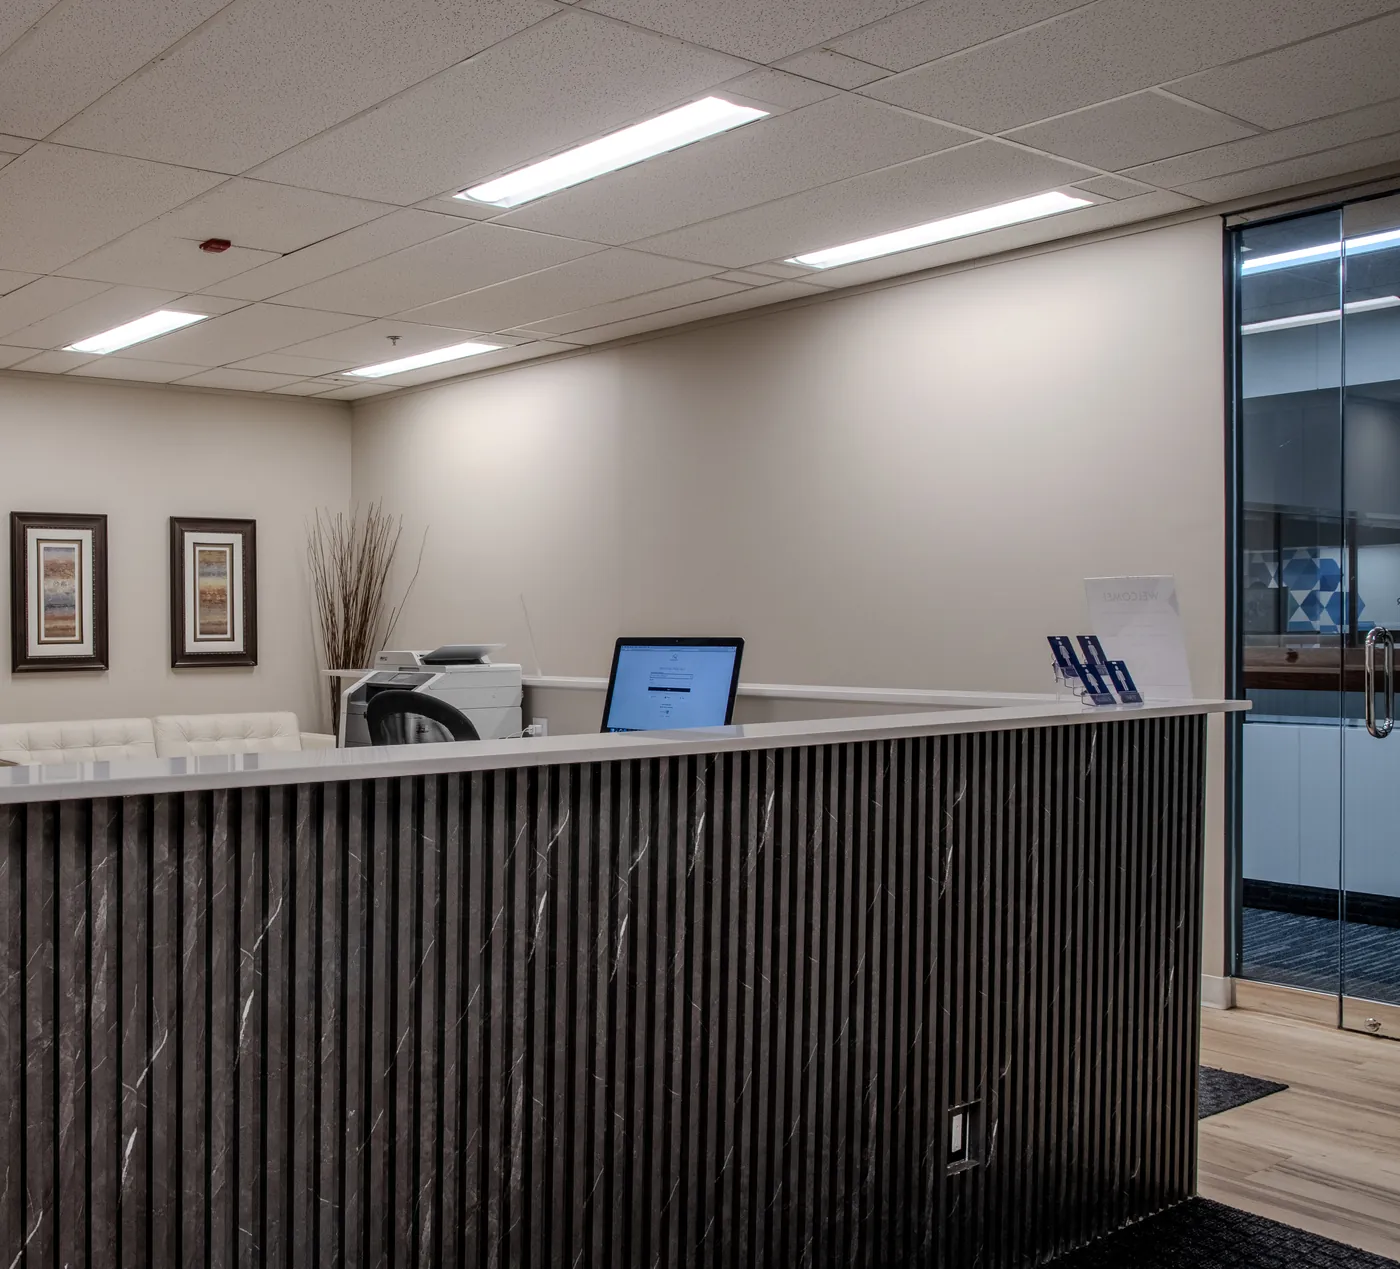
Site and scope review
Review existing conditions, landlord work and tenant responsibilities. Identify the construction questions that need answers before pricing.

Commercial Build-Outs • Calgary
Make your commercial space work for your business. Mettle Builders Group coordinates tenant improvements, leasehold improvements and renovations from planning and drawings through construction and handover.
Have drawings already, or still exploring a space? We can discuss either starting point.
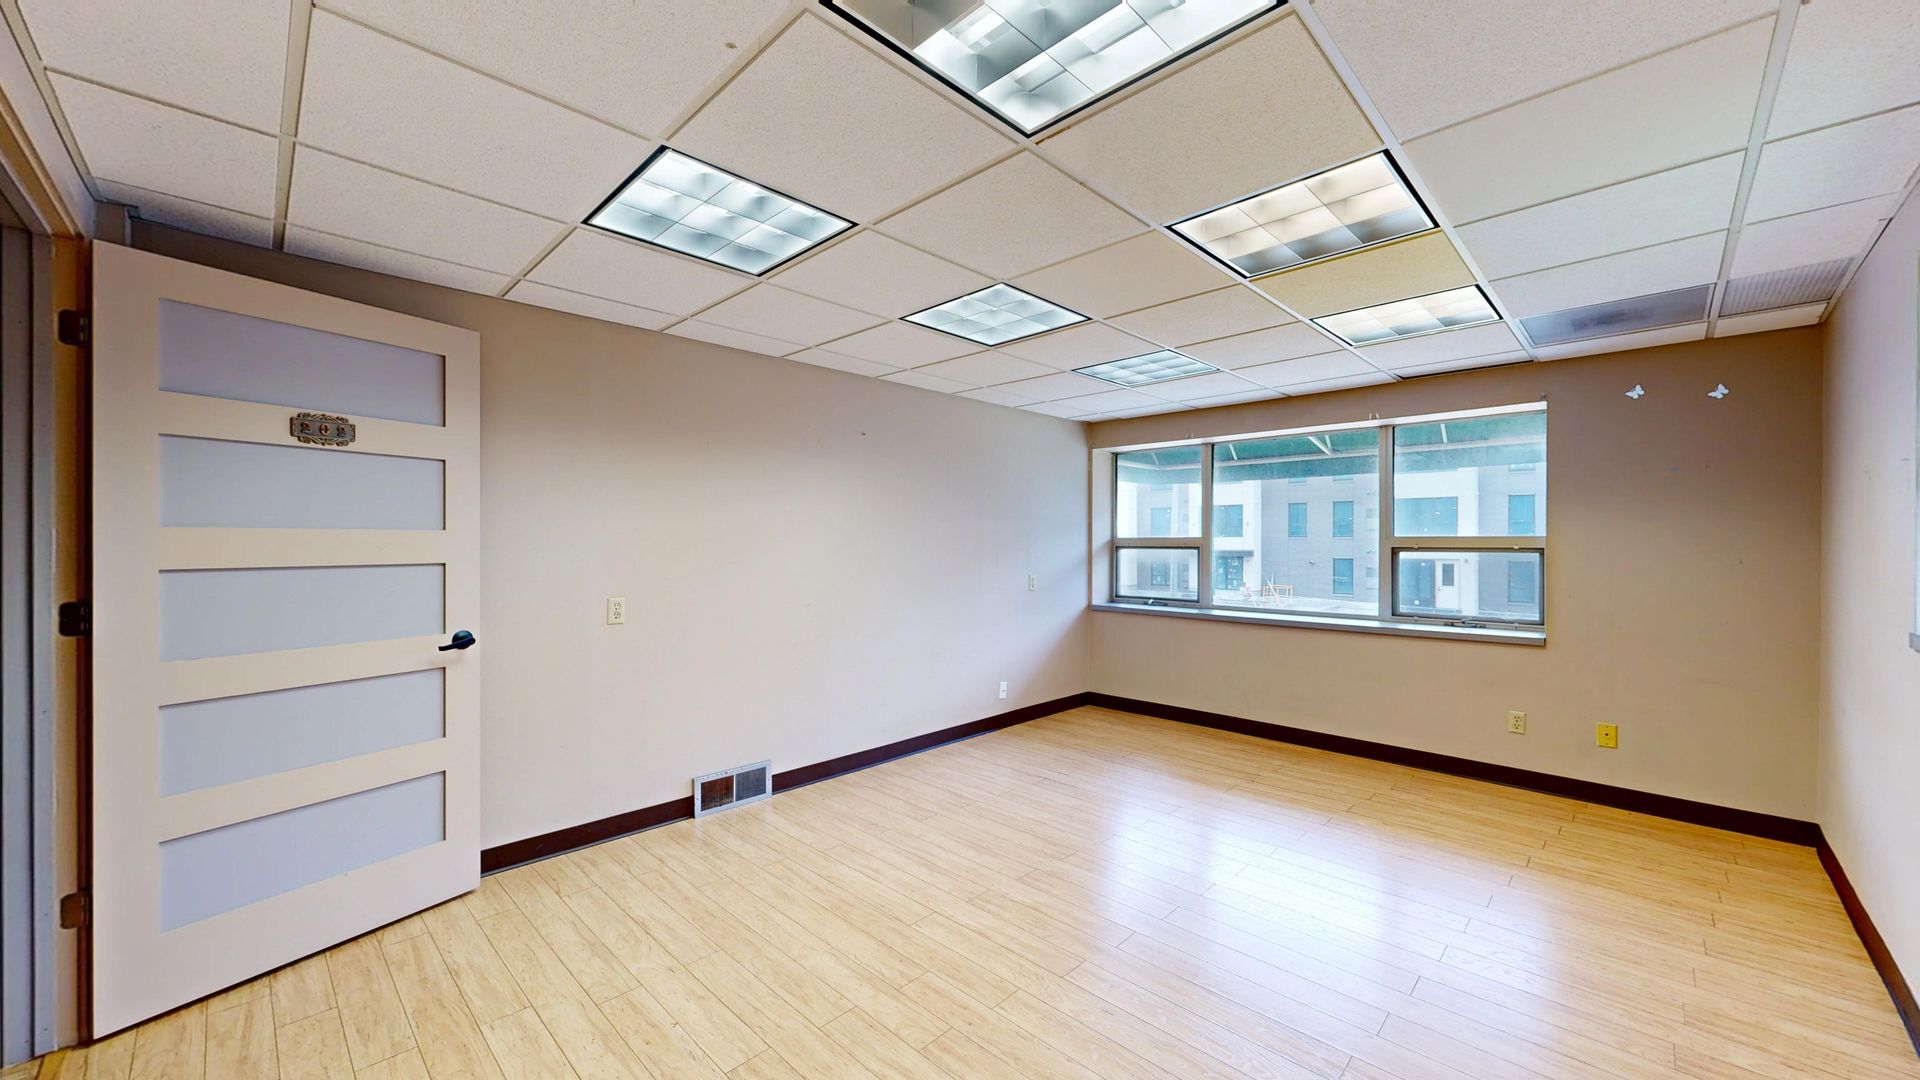
A unit’s existing layout and services may not match what your business needs. Landlord requirements, equipment loads and the condition of the building can all change the scope.
We review those conditions with you so the project can be planned around the space you have, the business you run and the work each party is responsible for.
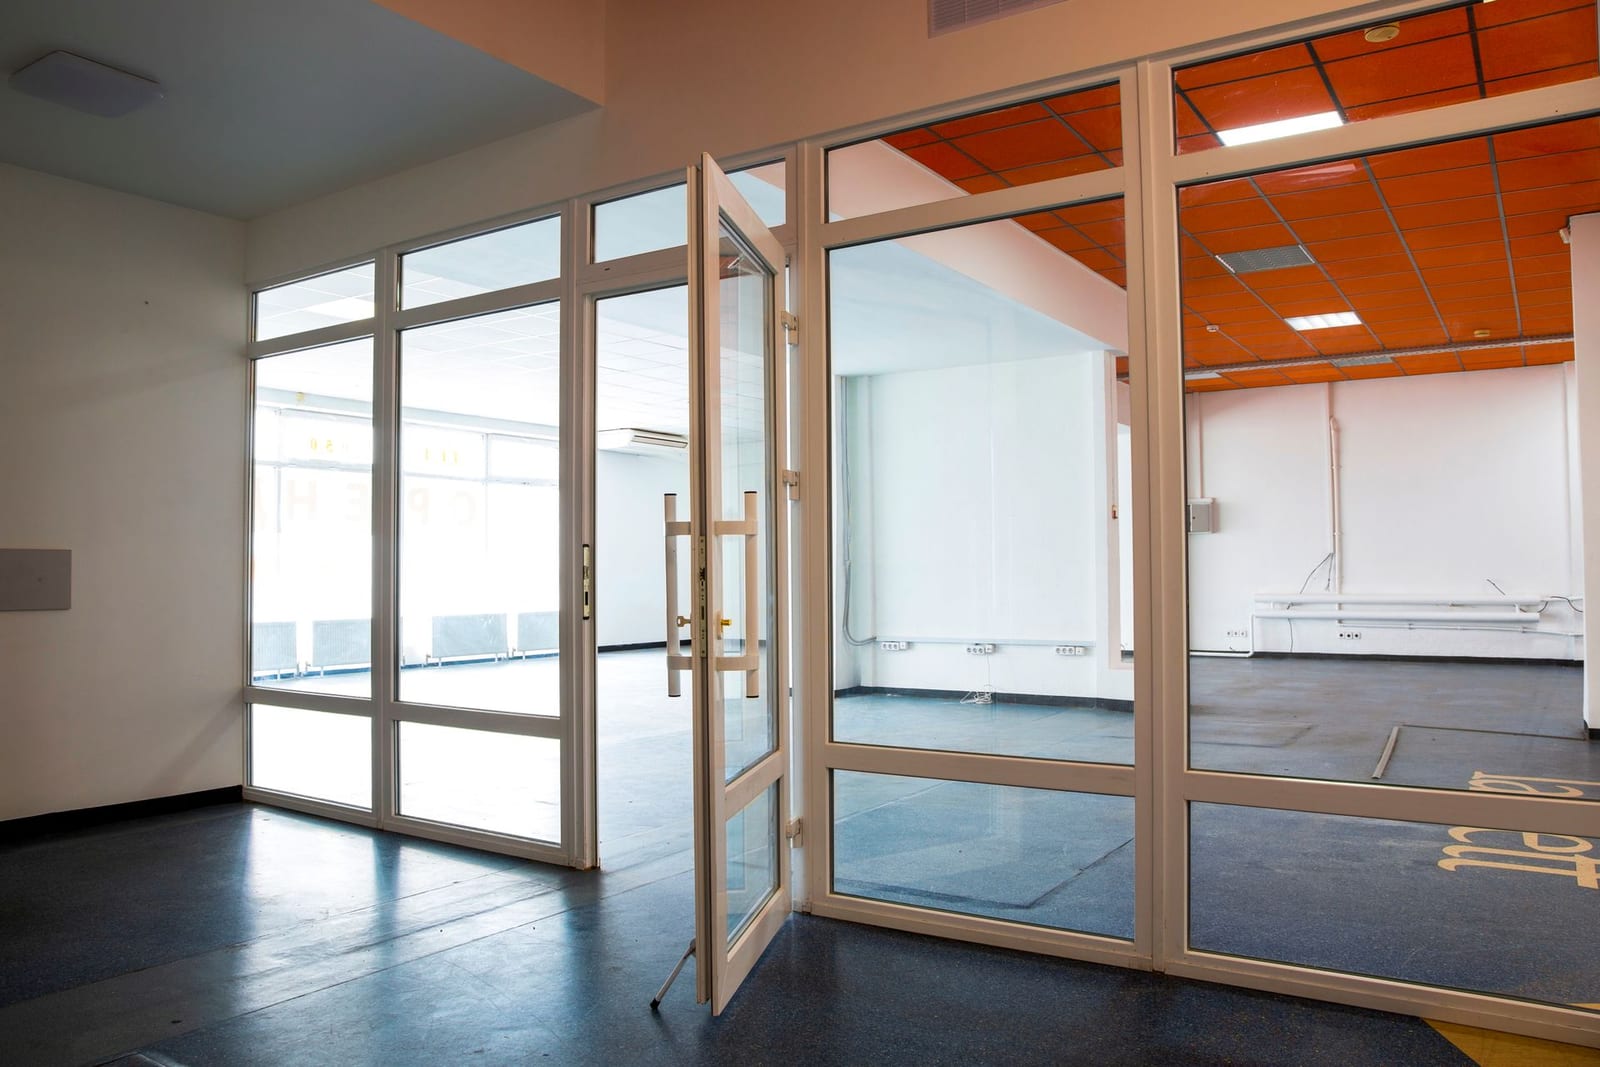
Review existing conditions, landlord work and tenant responsibilities. Identify the construction questions that need answers before pricing.
Coordinate a design package when needed, or review existing drawings for completeness and their fit with the site.
Coordinate the applicable construction permit process and landlord requirements with the project’s consultants and trade partners.
Manage the agreed work, including partitions, building services, ceilings, flooring, millwork and finishes.
Review the finished space together, document outstanding items and coordinate their resolution.
Our design-build approach brings design decisions and construction planning together. We scope and price the design and drawing package before that work begins. Once drawings and scope are sufficiently defined, we prepare detailed construction pricing.
Already have drawings? We review them against the project requirements and site conditions, then identify any information or revisions needed for pricing.
Explore Commercial Design-Build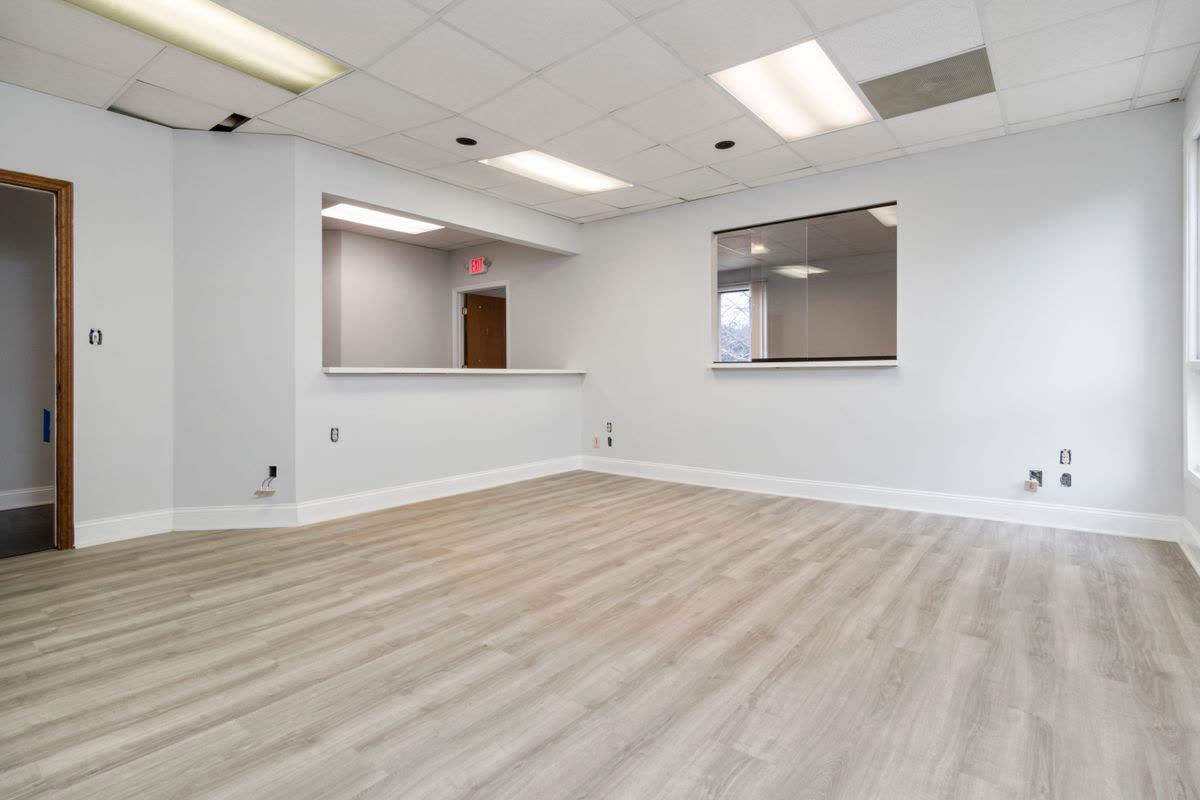
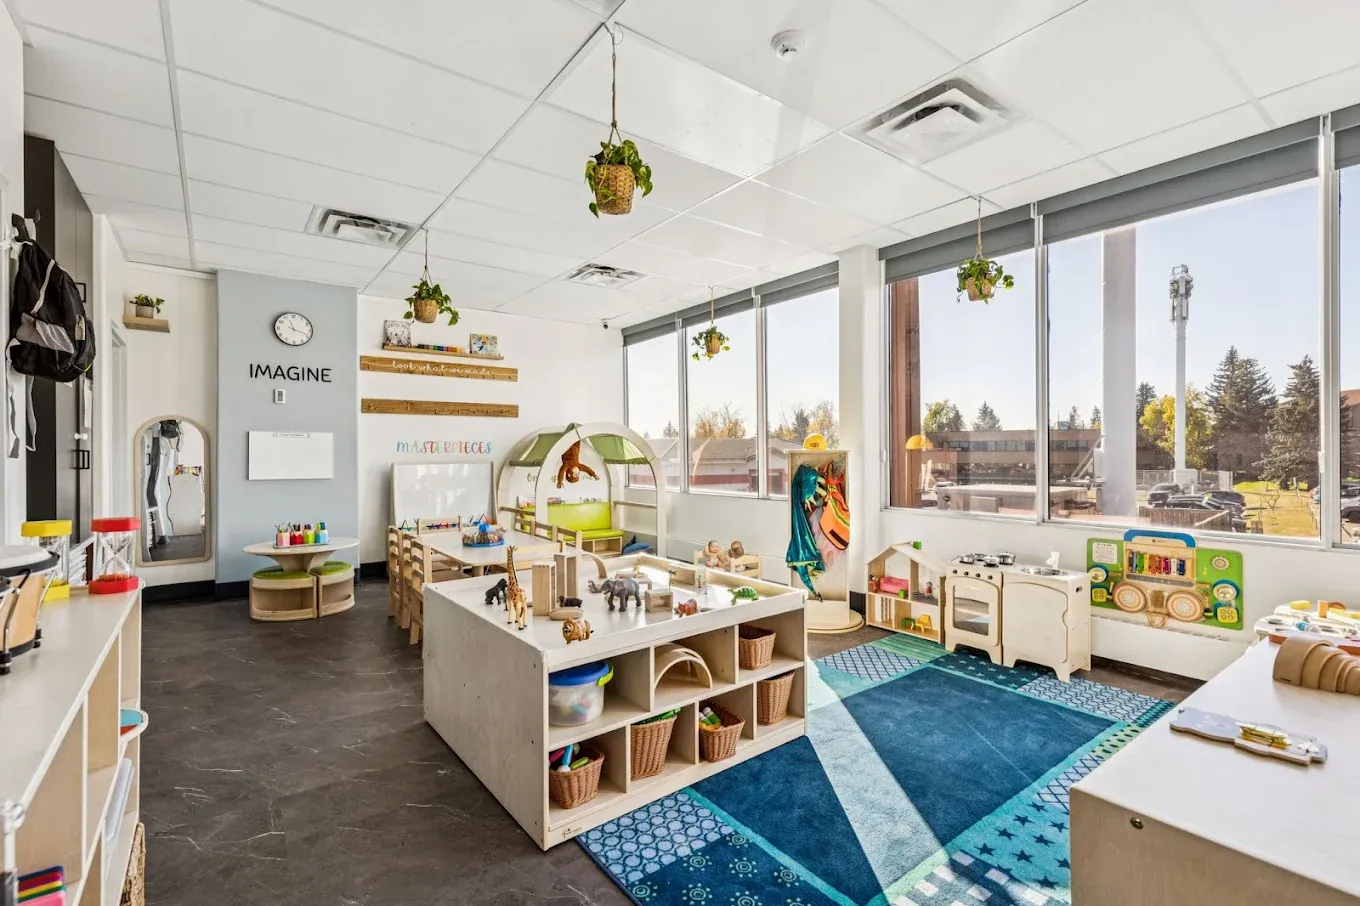
Our founder’s previous work includes healthcare spaces, daycares, restaurants, offices, retail and a pharmacy distribution centre with clean-room construction. Mettle’s project team applies that practical background to planning, trade coordination and communication.
Meet Mettle Builders Group
A tenant improvement allowance is a landlord contribution toward agreed improvements, subject to your lease terms. We can help you understand how the construction scope relates to the available allowance; your lease determines what is covered and how it is paid.
Yes. We can discuss the space and arrange a site walk where appropriate to identify construction considerations and questions for your landlord.
The pathway depends on the existing use, proposed business and construction scope. Planning or tenancy-related approvals, a building permit and trade permits may apply. We coordinate the construction requirements with the relevant project professionals and authorities.
We review access, working hours, noise, dust and the order of work with you. Whether you can remain open depends on the scope and site constraints.
After the site, drawings and scope have been reviewed and sufficiently defined. If drawings are missing or need revisions, we explain and price the required design work first.
Design readiness, approvals, procurement, site conditions and project size all affect timing. We plan the schedule with you and set out the anticipated construction timeline in your contract.
Share your project details and request a consultation. We’ll discuss your plans and whether a site walk is the right next step.