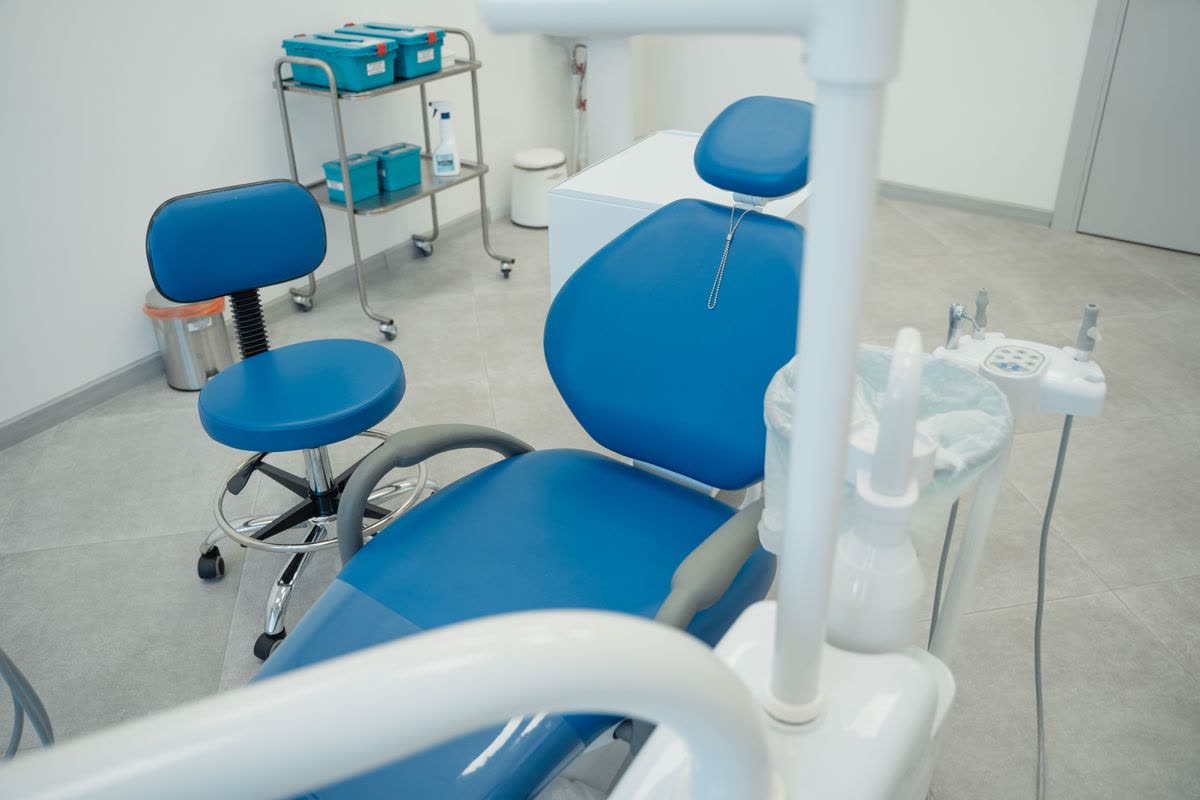
Dental Practices • Calgary
Dental Clinic Construction in Calgary
Build a dental practice around your patients, team and equipment. Mettle Builders Group coordinates dental office build-outs and renovations, with the layout and services planned together.
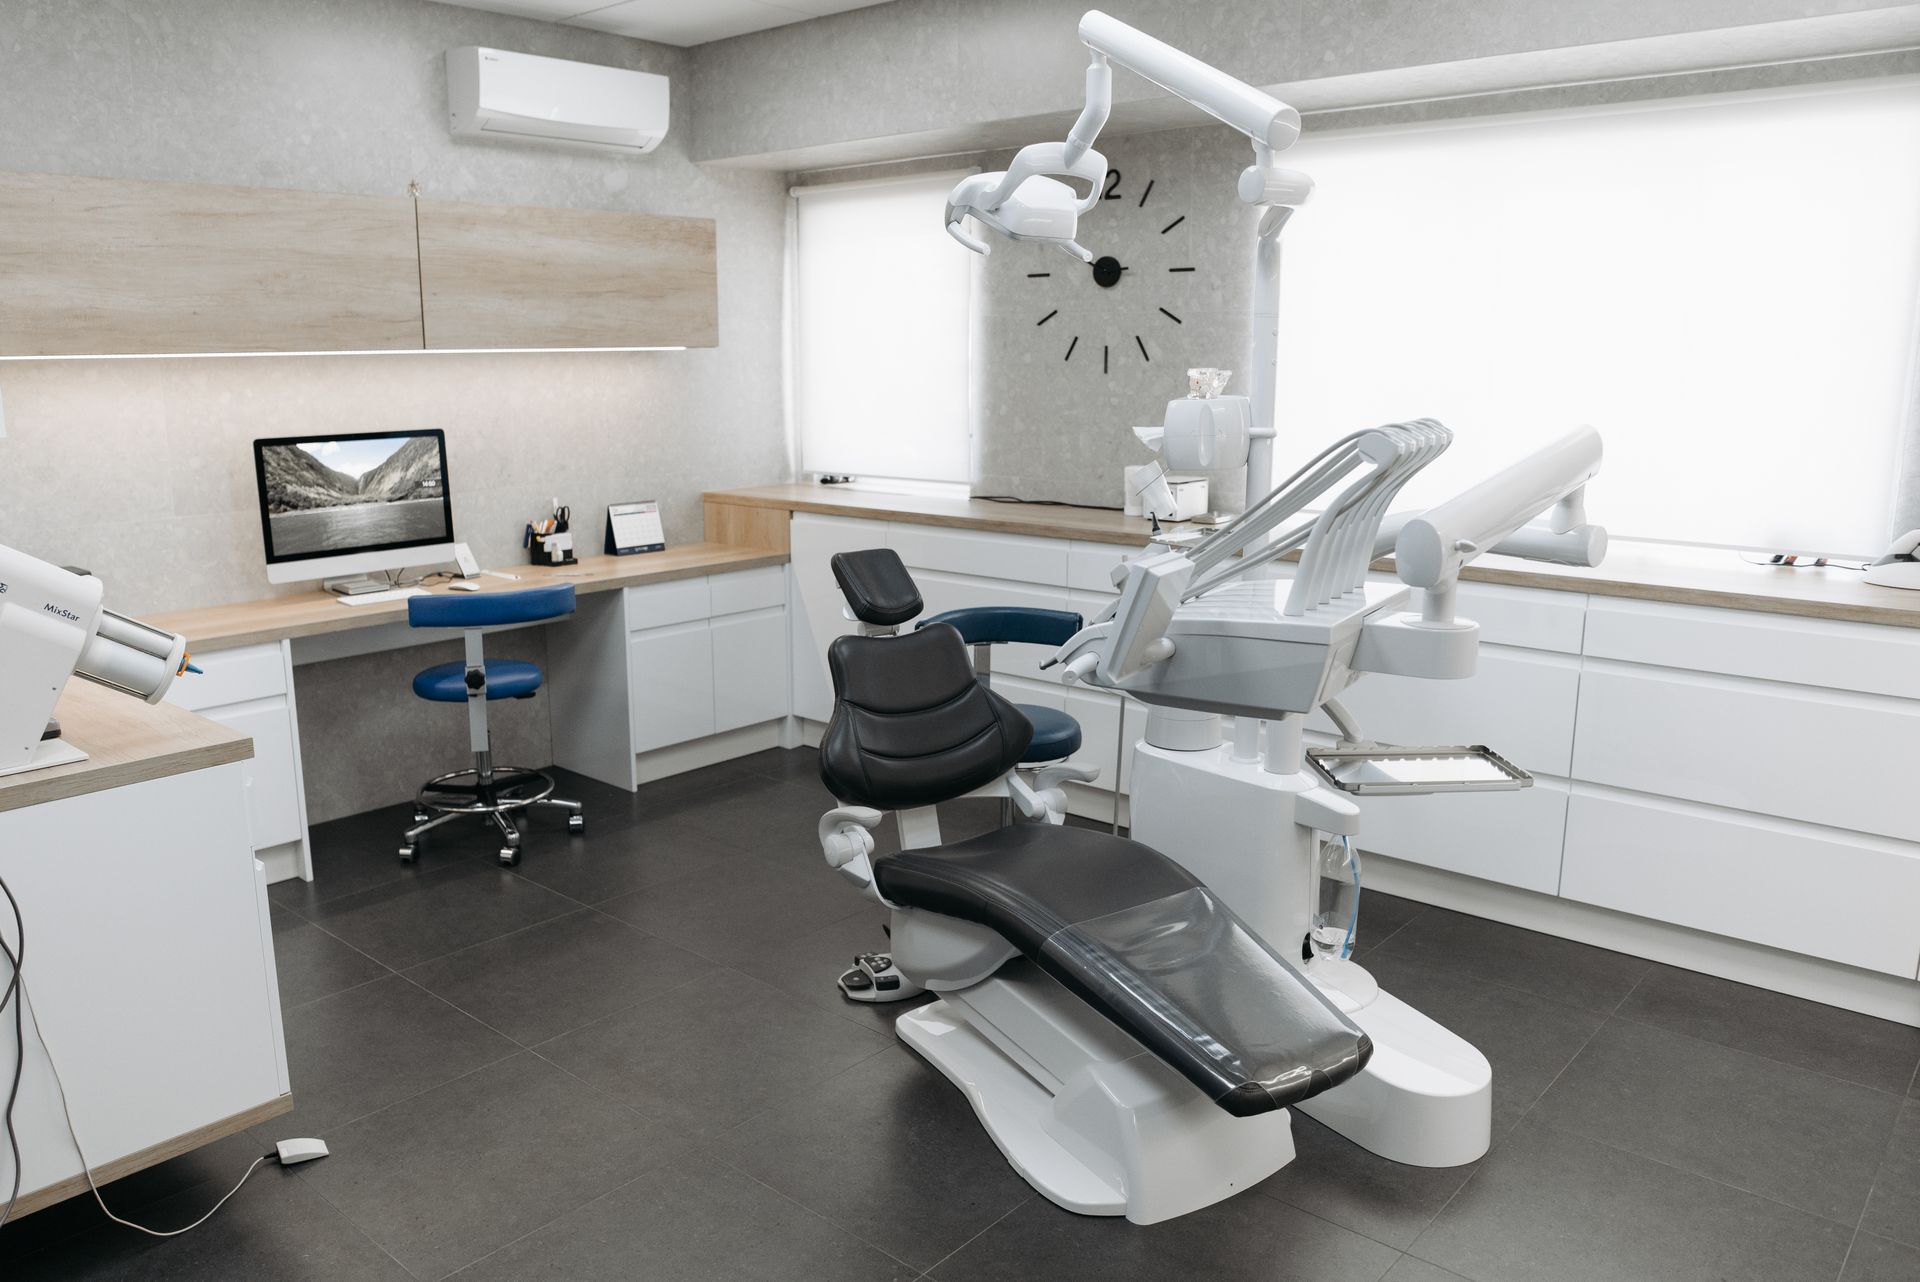
Get the details behind the walls right
Chair locations, equipment connections and support spaces affect how a dental practice functions. A layout should be reviewed with the relevant equipment information before services are installed and walls are closed.
Our team coordinates the construction scope with your project professionals and dental equipment suppliers.
What we coordinate
Operatories.
Chair positions and the associated plumbing, power and equipment-service requirements.Equipment installation needs.
Supplier information incorporated into construction planning.Sterilization and support areas.
Space and service requirements considered with your clinical team.Reception and circulation.
A professional arrival experience and practical movement through the practice.Privacy and finishes.
Room separation and durable surfaces suited to the intended use.Staff and storage areas.
Support spaces planned alongside the patient-facing rooms.Design-build, or construction from your drawings
If you are starting without drawings, we scope and price the design and drawing package before coordinating that work. If you already have drawings, we review them against the site and equipment requirements.
Detailed construction pricing follows once the scope and drawings are sufficiently defined.
Explore Design-Build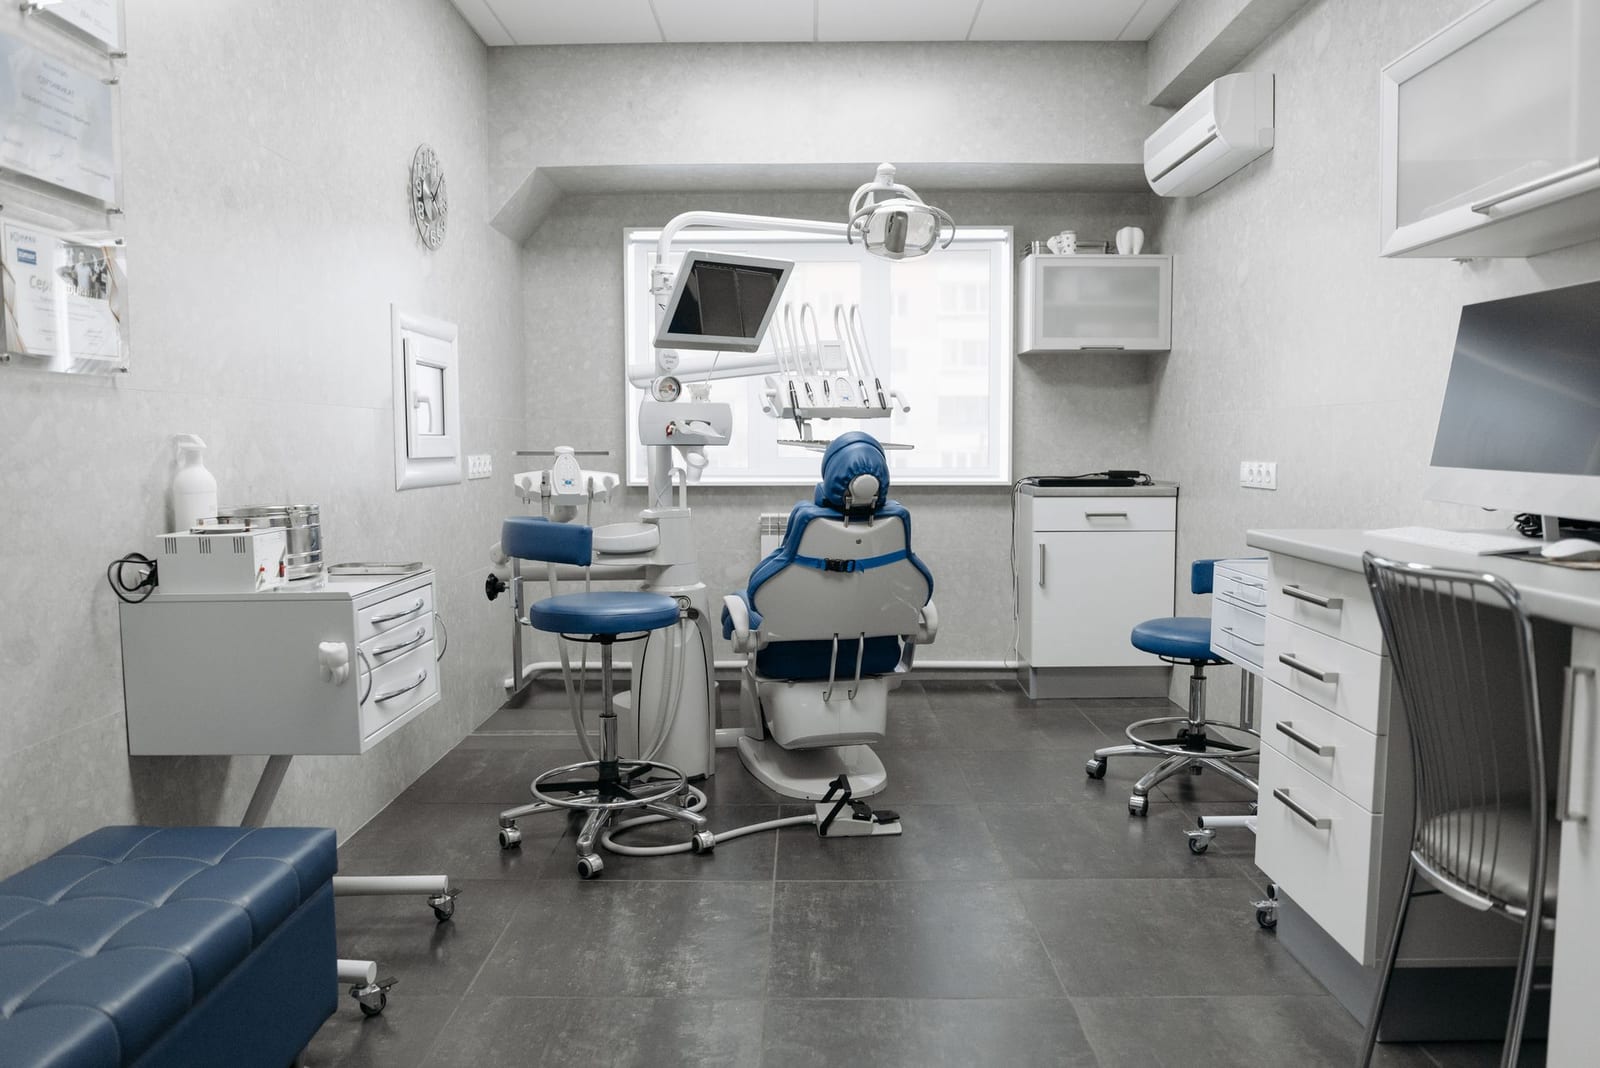
A project team that keeps the details connected
Mettle brings commercial project coordination and leadership experience in healthcare spaces to the planning of your practice. You have a point of contact, regular progress updates and a documented process for reviewing changes.
About Mettle Builders GroupDental construction questions
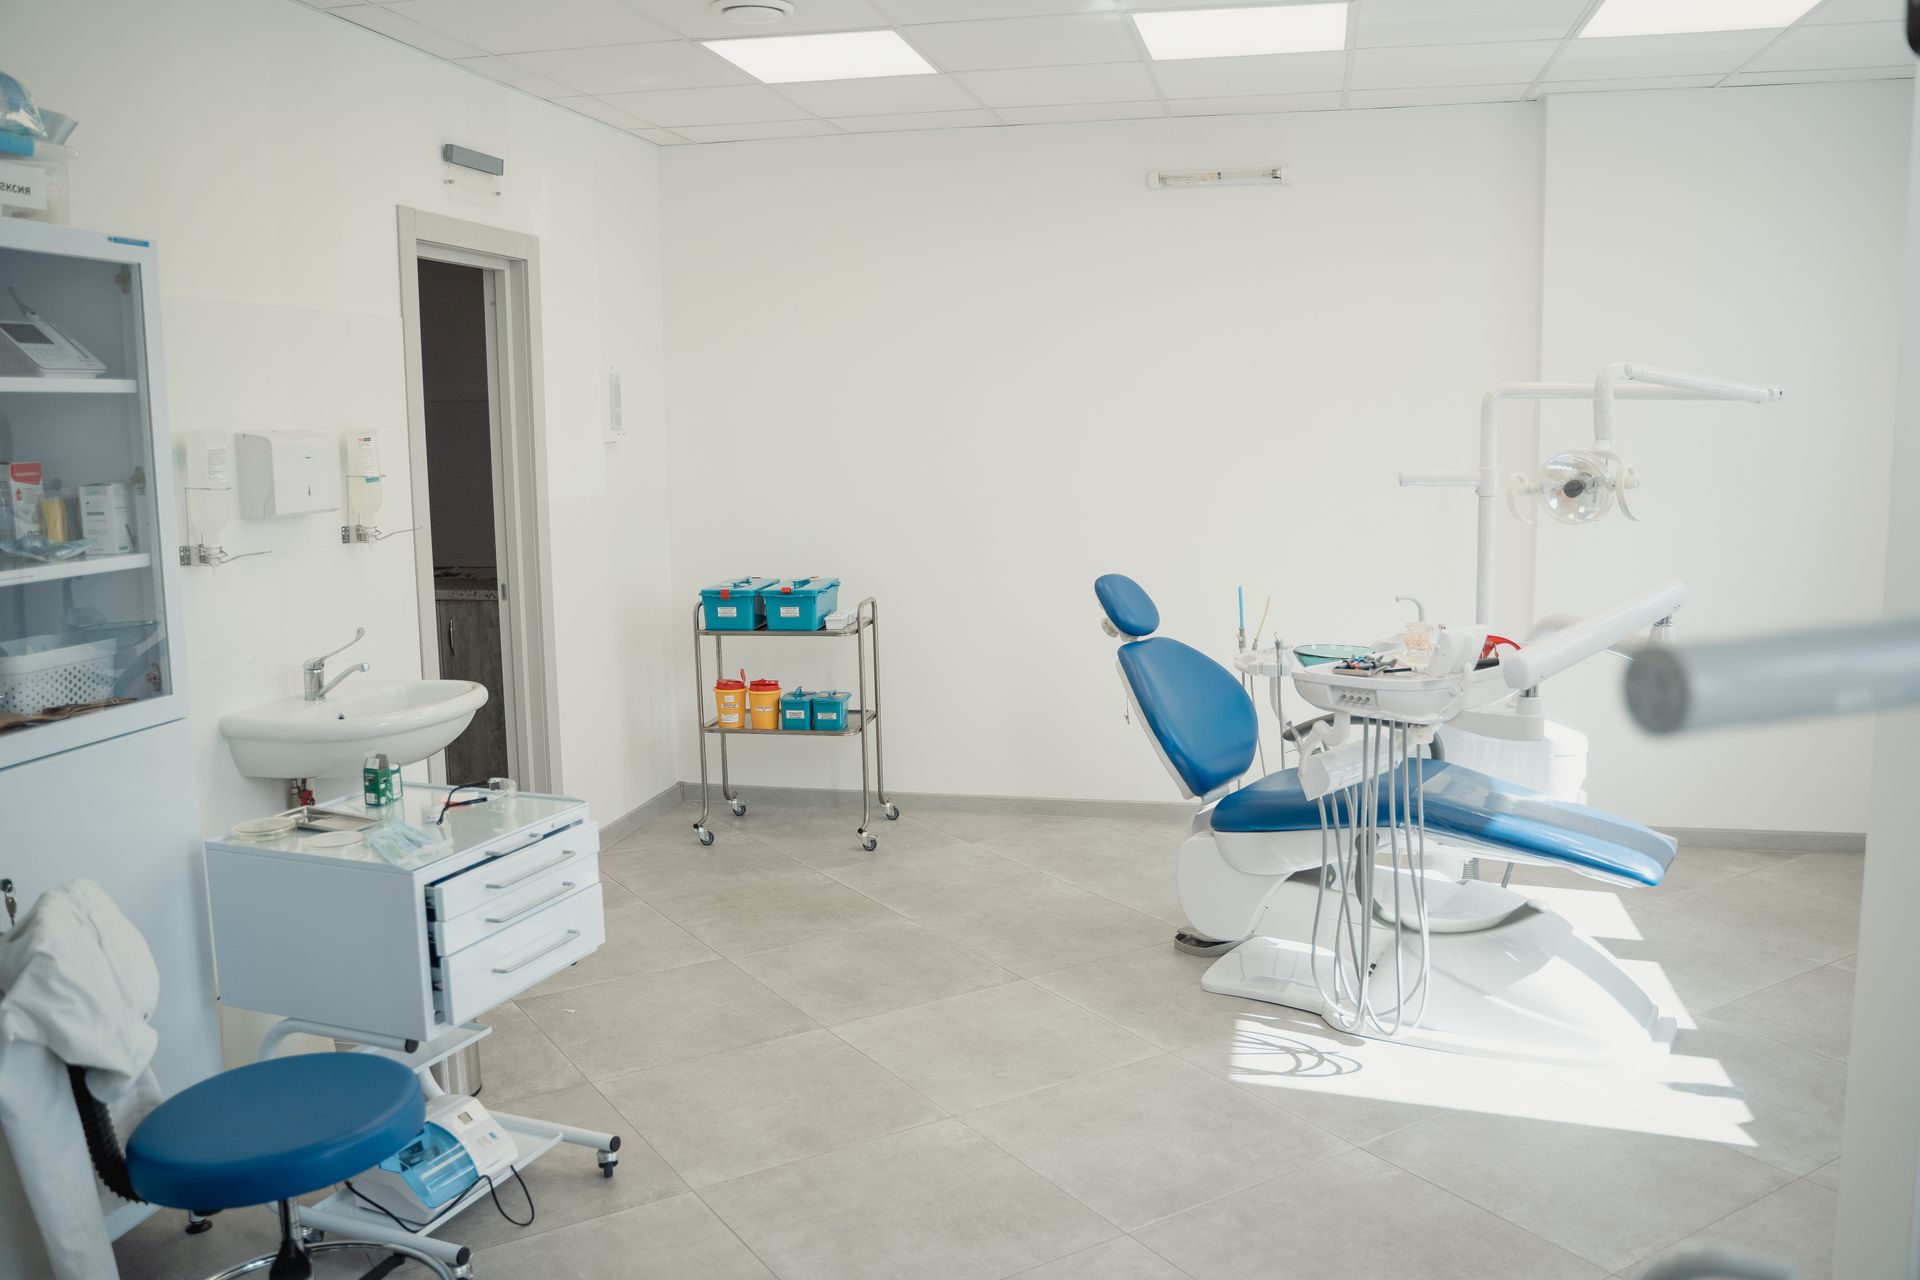
Can you work with my dental equipment supplier?
Yes. We coordinate the construction requirements with your supplier’s specifications and installation information.
Do you renovate existing dental offices?
Yes. We review the proposed scope, access and operational constraints with you. Phasing and any required closures are discussed as part of planning.
What about specialized equipment or room requirements?
Share them early with the design and construction team. Any specialized design, installation or approval responsibilities need to be identified and included in the agreed scope.
How much will the build-out cost?
The number and arrangement of rooms, equipment services, existing conditions and finishes all affect cost. We review these before preparing detailed construction pricing.
Plan a practice that works for your team
Tell us about your location, equipment and plans. Request a consultation to discuss the next step.